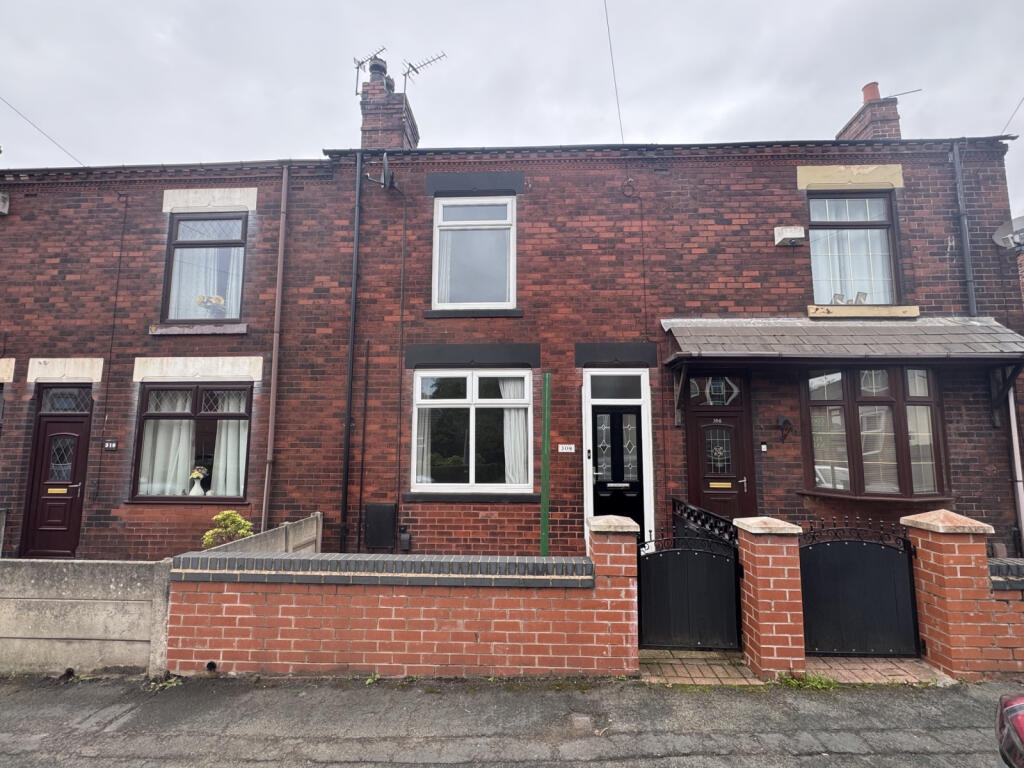
House for sale
Hindley Green
2 bedrooms·1 bathroom
165.906 €
Listed Oct 5, 2026
About this listing
NO CHAIN - GREAT FOR FIRST TIME BUYERS LOOKING TO PUT THEIR OWN STAMP ON A PROPERTY - TWO RECEPTION ROOMS - MODERN BATHROOM - VIEWINGS ARE A MUST
Located on Leigh Road, Hindley Green, Wigan, this two-bedroom terraced house provides accommodation arranged over two floors, with two reception rooms, a fitted kitchen, one bathroom and a paved rear garden. On-road parking is available along the residential street.
The ground floor includes two separate reception rooms. The front reception room has a front-facing double-glazed window, radiator, fitted carpet, ceiling light and a decorative fireplace with a tiled surround and timber-style surround. The room has painted walls and access towards the central hall. The second reception room is positioned separately and includes another front or side-facing window, radiator, fitted carpet and a fireplace with a stone-effect surround and inset gas-style fire. This room also provides access to the kitchen and the stairs leading to the first floor.
The kitchen is fitted in a galley-style arrangement, with matching timber-effect wall and base cupboards, laminate work surfaces and tiled splashback areas. The layout provides worktop space on both sides, together with additional storage cupboards and drawers. A rear-facing window brings in natural light, while a part-glazed external door provides access to the paved garden. The kitchen also includes a radiator, vinyl-effect flooring and a further internal door leading to the hall or storage area.
The first floor provides two bedrooms and the bathroom. The larger bedroom has a front-facing window, radiator and fitted carpet, with sufficient floor area for bedroom furniture. The second bedroom is also carpeted and includes a window overlooking the rear, with views across the adjoining outdoor areas and open green space.
The showeroom has been fitted with a walk in shower cubicle, pedestal wash hand basin and WC. The walls around the bath are finished with dark marble-effect shower panels, and the floor has a grey wood-effect herringbone covering. A frosted window provides ventilation and natural light, and a radiator is installed along the side wall.
The rear garden is mainly paved with concrete slabs and enclosed by brick walls and fenced boundaries. It includes a gated access point to the rear and space for outdoor storage or seating. The garden faces towards allotment-style plots, trees and open green areas, providing an outlook beyond the immediate boundary.
The surrounding setting is residential, with terraced housing, rear service areas and open land nearby. The address places the property within Hindley Green and the wider Wigan area, with local residential amenities and community facilities located within the surrounding district.
Front Garden - Garden fronted with brick wall boundaries and gated access.
Entrance Vestibule - Double glazed front door.
Lounge (14' x 13') - Double glazed window, radiator, electric fire with a featured surround.
Dining Room (14' x 14") - Double glazed window, radiator, gas fire with a featured surround, under stairs storage.
Kitchen (12' x 7') - Double glazed window and rear door, partially tiled walls, plumbed for washing mashine, base and wall units, drawers and work tops, stainless steel sink unit with a drainer and mixer tap, gas and electric cooker points.
Landing - Loft access via drop down ladder.
Bedroom 1 (14' x 10") Double glazed window, radiator.
Bedroom 2 (17' x 7") Double glazed window, radiator, views over open aspects.
Bathroom - Walk in shower, pedestal hand wash basin, WC, double glazed window, combination boiler in unit.
Rear - Easy to maintain rear yard, flagged with brick wall and fenced boundaries, gated access.
What's included
Garden
Fireplace
TypeTerraced house
Bedrooms2
Bathrooms1
HeatingAsk Agent
MunicipalityHindley Green
Location
Map loading soon
Neighborhood data on demand
Nearby essentials will load when this section comes into view.
Listed on
Mortgage calculator
Estimated monthly payment
821 €/mo
Down payment10 % · 16.591 €
16.591 €149.315 € loan
Term
Total repayable246.447 €
Interest rate4.40 %
Representative estimate · Landomo is not a mortgage broker. · Rates updated April 2026