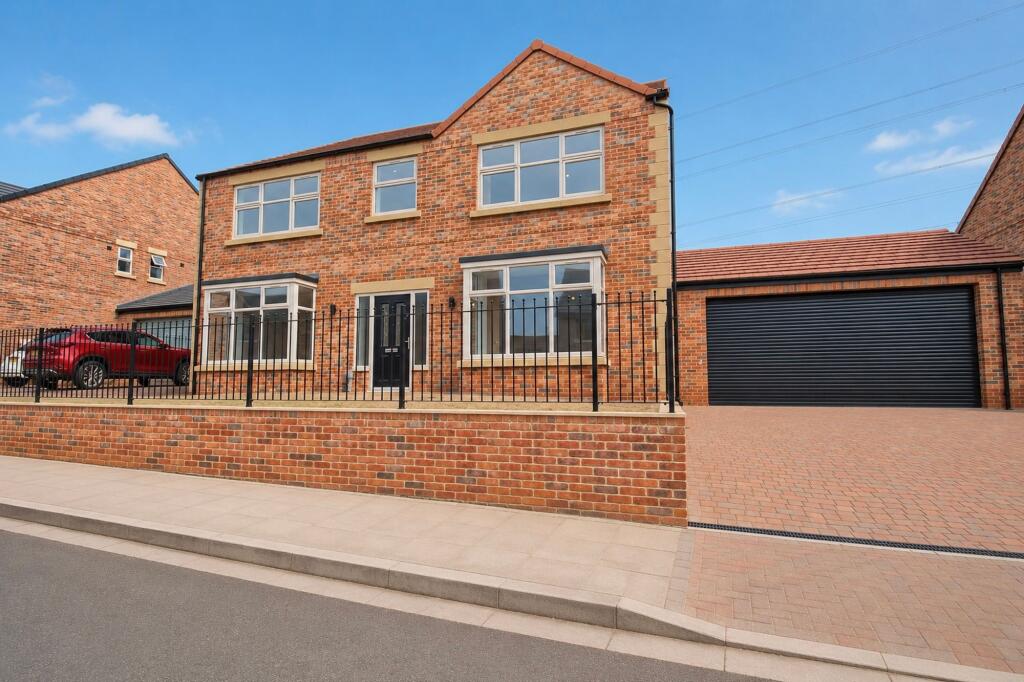
House for sale, 84 m²
Stockton-on-Tees
5 bedrooms·3 bathrooms
678.655 €
8.080 €/m²
Listed Sep 15, 2026
About this listing
Still looking for a new build property with a high standard of finish, then look no further.
Covering a generous 2740 square feet, the Maltby includes the following as standard:
• Ground floor under floor heating
• Open plan kitchen - living area
• 2 sets of large aluminum bi-folding doors
• Oak veneer internal doors
• Modern oak & glass staircase
• Juliette balcony off master bedroom
• Fully tiled bathrooms & en suites
• High end bathroom fixtures and fitting
• Fully block paved driveway
• Turfed front – rear gardens
• Large decked area to the rear
• Dekton kitchen and utility room worktops
• High end kitchen appliances
• LED spot lights
• Electric roller garage door
• Outdoor cold water tap
• Chrome sockets and switches
Kitchen includes;
Integrated Bosch double oven, microwave, induction hob, wine cooler, integrated fridge freezer & dishwasher
EPC Rating: B
Cloakroom/WC
0.86m x 1.93m
Lounge
3.66m x 5.33m
Measured into bay
Dining Room
3.66m x 6.05m
Measured into bay
Kitchen/Family Area
6.9m x 8.86m
8.86m x 6.9m reducing to 6.22m
Utility Room
1.52m x 5.08m
Boiler Room
1.52m x 1.75m
Master Bedroom
4.04m x 5.54m
5.54m reducing to 4.72m x 4.04m
Opening to …
Dressing Room
2.95m x 4.27m
En-Suite
2.2m x 4.01m
Bedroom Two
3.12m x 4.01m
En Suite
1.37m x 1.96m
Bedroom Three
3.48m x 5.61m
Bedroom Four
3.66m x 4.01m
Bathroom
2.26m x 3.96m
Gardens & Double Garage
Lawned front garden with walled boundary having a decorative wrought iron rail. A double width driveway leads to the double garage. The rear garden is enclosed and mainly laid to lawn with a decked seating area.
What's included
Garden
Parking
Key Stats
Key Stats
TypeDetached house
Living Area84 m²
Bedrooms5
Bathrooms3
Energy ClassB
HeatingAsk Agent
Location
Map loading soon
Neighborhood data on demand
Nearby essentials will load when this section comes into view.
Listed on
Mortgage calculator
Estimated monthly payment
3.360 €/mo
Down payment10 % · 67.866 €
67.866 €610.789 € loan
Term
Total repayable1.008.117 €
Interest rate4.40 %
Representative estimate · Landomo is not a mortgage broker. · Rates updated April 2026