House for sale
Harborough, Broughton Astley
4 bedrooms·2 bathrooms
560.386 €
Listed Sep 16, 2026
About this listing
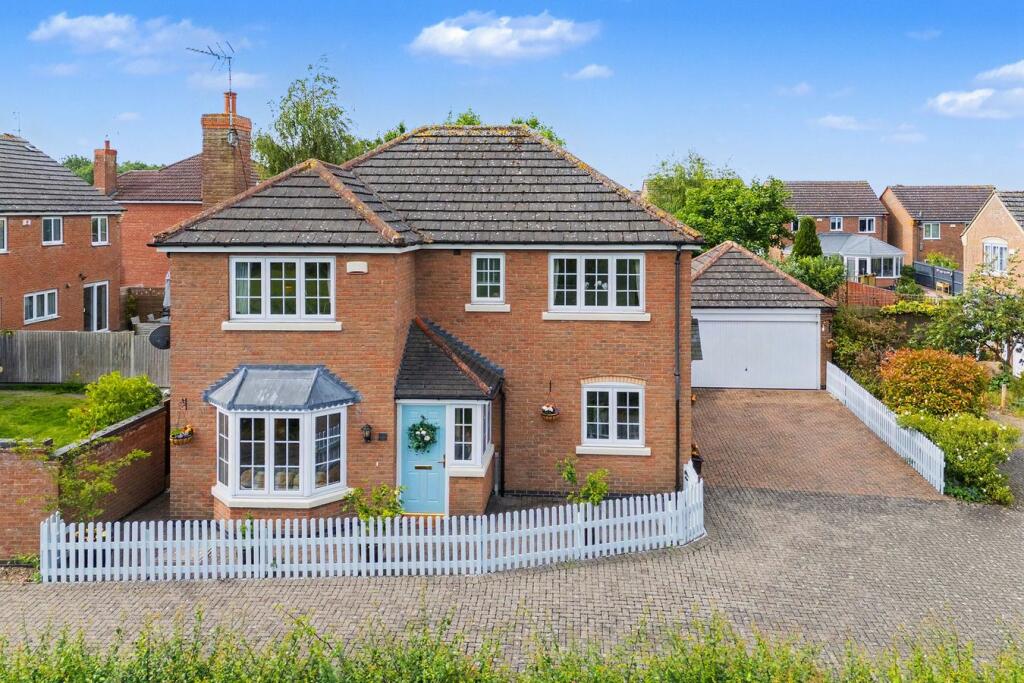
Superb four double bedroom executive detached home located in an enviable tucked away plot position in this sought after location in Broughton Astley. Overlooking fields to the front and offering spacious accommodation throughout an early internal viewing comes highly recommended. In brief the accommodation comprises of entrance porch, entrance hall with stairs leading to the first floor, cloaks/WC, front study room, spacious 19ft living room with front bay window, open feature fireplace and double doors leading to the rear dining room with sliding doors leading out to the rear garden. The 17ft rear breakfast kitchen is fitted with a range of base and wall units, oven/hob/extractor and has a useful utility lobby located to the side of the property with access to the driveway. The ground floor is completed with a generous conservatory overlooking the rear garden with underfloor heating and double doors leading out to the side. To the first floor the landing leads to the four double bedrooms and a family bathroom. The 17ft principal bedroom has the benefit of fields views and also a modern en suite shower room/WC. The property also benefits from double glazing, gas central heating, full fibre broadband and a full working security alarm. Externally the property sits on the edge of the development with a shared driveway leading to the side block driveway offering ample car standing for several vehicles and access to the detached double garage with electric up/over door and rear privacy door to the garden. The rear garden is well screened offering privacy and has a patio and slab pathway, lawn with borders and fence surround. For those looking for a well presented modern detached family home in a superb setting this could definitely be the one for you. EPC rating is C and Council tax is band E.
Entrance Porch
Entrance Hall
Study Room
7' 10" x 6' 4" (2.39m x 1.93m)
Cloaks/WC
Living Room
19' 6" max into bay area x 11' 3" (5.94m x 3.43m)
Dining Room
Breakfast Kitchen
17' 7" x 8' 8" (5.36m x 2.64m)
Utility Lobby
7' 10" x 5' 5" (2.39m x 1.65m)
Double Glazed Conservatory
11' 2" max to windows x 10' 11" (3.40m x 3.33m)
First Floor Landing
Principal Bedroom
17' 8" to back of robes x 11' 4" (5.38m x 3.45m)
En Suite Shower Room/WC
7' 4" x 5' 9" (2.24m x 1.75m)
Bedroom 1
11' 0" x 9' 11" (3.35m x 3.02m)
Bedroom 2
10' 1" x 9' 11" (3.07m x 3.02m)
Bedroom 3
9' 0" to front of robes x 8' 10" (2.74m x 2.69m)
Family Bathroom
7' 5" x 5' 10" (2.26m x 1.78m)
External
Double Garage
18' 1" x 16' 1" (5.51m x 4.90m)
Rear Garden
What's included
Garden
Parking
TypeDetached house
Bedrooms4
Bathrooms2
Energy ClassC
HeatingGas Central
MunicipalityHarborough
Location
Map loading soon
Neighborhood data on demand
Nearby essentials will load when this section comes into view.
Listed on
Mortgage calculator
Estimated monthly payment
2.775 €/mo
Down payment10 % · 56.039 €
56.039 €504.347 € loan
Term
Total repayable832.432 €
Interest rate4.40 %
Representative estimate · Landomo is not a mortgage broker. · Rates updated April 2026