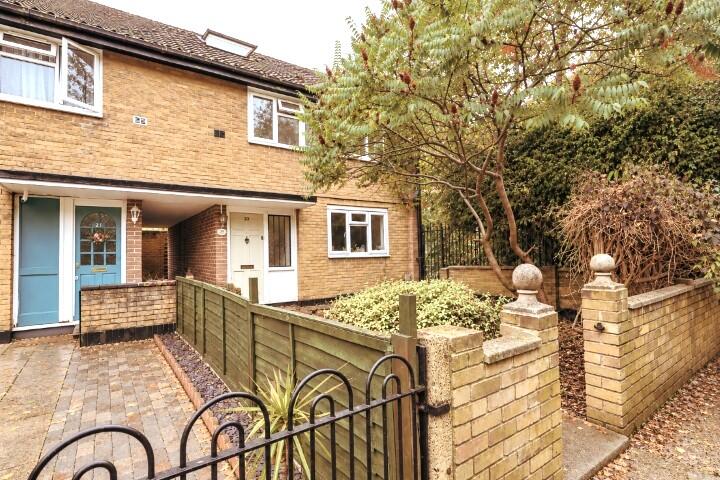
House for sale, 113 m²
London
4 bedrooms·1 bathroom
782.049 €
6.921 €/m²
Listed Sep 8, 2026
About this listing
Architecture & history
Tucked away behind Sidney Street, Newbold Cottages is one of those small, almost secret pockets of East London that you could pass a hundred times without noticing. No. 23 sits within the row: a four-bedroom house over three floors, with gardens front and back and a surprisingly calm feel for somewhere moments from the heart of Whitechapel.
The interior has an easy, lived in honesty. Light moves through the house well, helped by its split level layout, and there’s a generosity to the proportions that you don’t always find in this part of town. It isn’t a polished, turnkey finish — and that’s exactly the point. It’s ready for its next chapter, whether that’s a gentle refresh or something more ambitious, subject to the usual consents.
The two gardens are a real advantage here, giving the house breathing space and somewhere to step outside. Inside, the four bedrooms offer flexibility, with enough room to rethink the layout and make the house work differently for whoever comes next.
Newbold Cottages has its own quiet character. A small run of low rise houses tucked away from the surrounding streets, it feels unexpectedly peaceful for somewhere so close to the City and the bustle of Whitechapel. There’s a slightly hidden quality to it, which is part of the appeal.
For anyone looking for a home they can shape rather than inherit, No. 23 is an intriguing prospect. It has space, two gardens and, most importantly, plenty of possibility.
Local area and transport
Whitechapel has a character all of its own, combining old East London charm with an increasingly lively food, café and cultural scene. Independent cafés, local pubs and neighbourhood favourites sit alongside the more recent arrivals spreading east from Shoreditch and the City.
The Royal London Hospital is around five minutes away, while Queen Mary University of London is also close by.
Whitechapel Station is approximately a 10-minute walk away, putting an impressive range of London connections within easy reach.
The Elizabeth Line, London Overground, District and Hammersmith & City lines all run from the station, making journeys across London quick and straightforward — including fast connections into the City, Canary Wharf, Heathrow and beyond.
Material information
Tenure: Freehold
Property construction: Traditional Brick
Heating type: Gas central heating
Utilities: Gas, electricity, water & broadband
Gas & Electricity Supply: Independently supplied by Octopus Energy
Water supply & Sewerage: Mains connected via Thames Water
Council Tax: Band D (£1755 per annum)
Broadband: Standard download speed 18Mbps, upload speed 1Mbps,
Superfast available (d/s 80mbps, u/s 20Mbps) Ultrafast not available at time of listing. Source: Ofcom
Mobile coverage: Likely good external & internal cover on all major networks. Source: Ofcom
Rights and easements: Shared alley way
Flood risk: Low to no risk of any type of flooding. Source: Gov.uk
Planning permission: None known affecting property at time of listing. Source: Gov.uk
Accessibility/adaptations: Not suitable for wheelchair users,
Coalfield or mining area: No. Source: The Coal Authority
Flight path: Yes. Source: Flightradar24
EPC rating: D. Tenure: Freehold, Known building safety issues or planned/required works: None known affecting property at time of listing. Source: Gov.uk Mobile signal information: Likely good external & internal cover on all major networks. Source: Ofcom
TypeTerraced house
Living Area113 m²
Bedrooms4
Bathrooms1
Energy ClassD
HeatingGas Central
Location
Map loading soon
Neighborhood data on demand
Nearby essentials will load when this section comes into view.
Listed on
Mortgage calculator
Estimated monthly payment
3.872 €/mo
Down payment10 % · 78.205 €
78.205 €703.844 € loan
Term
Total repayable1.161.705 €
Interest rate4.40 %
Representative estimate · Landomo is not a mortgage broker. · Rates updated April 2026