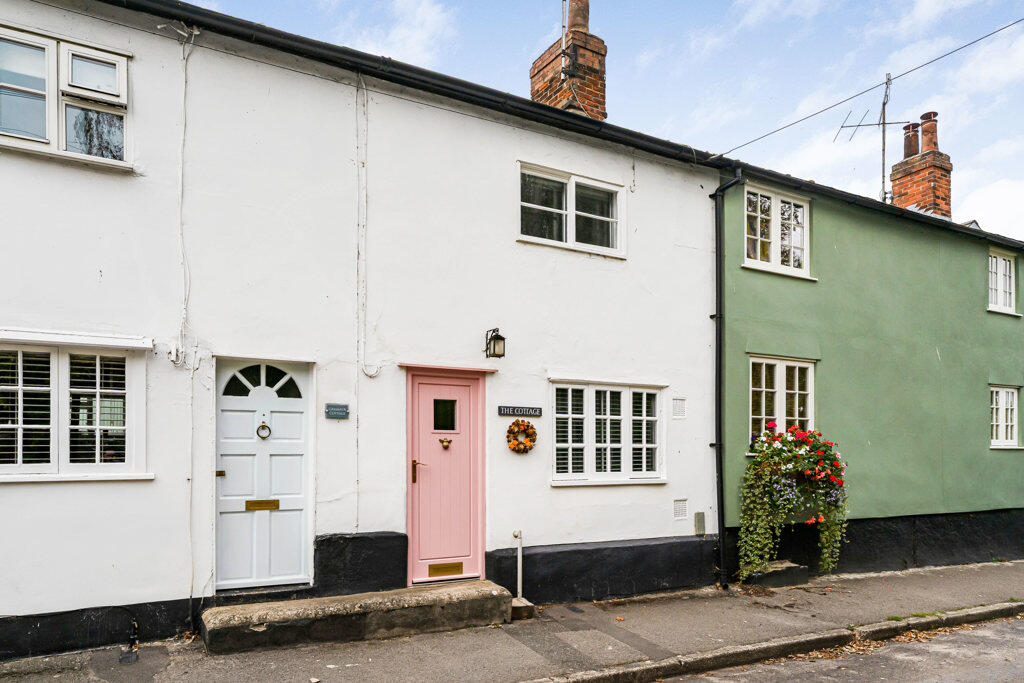
House for sale, 75 m²
Great Chesterford
2 bedrooms·2 bathrooms
419.363 €
5.592 €/m²
Listed Oct 8, 2026
About this listing
Detailed Description
A charming two bedroom cottage, believed to date back approximately 300 years, occupying a sought after position within the highly regarded village of Great Chesterford. The well presented accommodation is arranged over two floors and retains a wealth of period character throughout, including exposed beams and timbers, together with a remarkable sitting room centred around an impressive inglenook fireplace. The property further benefits from a peaceful and secluded south facing rear garden.
Location
Great Chesterford is a highly regarded and picturesque village in north Essex, situated approximately 4 miles south of Saffron Walden, 12 miles south of Cambridge, and conveniently positioned close to the Cambridgeshire border.
Transport connectivity is a particular strength. Great Chesterford railway station provides regular direct services to Cambridge and London Liverpool Street. Road links are equally convenient, with the nearby M11 providing straightforward access to Cambridge, Stansted Airport, London, and the wider motorway network.
The village benefits from an excellent range of amenities, including a village shop, public houses, café, parish church, recreation ground, and a highly regarded primary school. More extensive shopping, leisure, and cultural facilities are available in nearby Saffron Walden and Cambridge.
The surrounding countryside provides excellent opportunities for walking, cycling, and outdoor recreation, with a network of footpaths and bridleways linking the village to neighbouring settlements and open farmland. The nearby River Cam and wider countryside further enhance the appeal of the area.
Educational provision is well catered for, with Great Chesterford Church of England Primary Academy serving the village, whilst secondary schooling is available in nearby Saffron Walden. In addition, a number of highly regarded independent schools can be found within easy reach, including those in Cambridge and Saffron Walden.
Ground floor
Living room
With European Redwood entrance door, timber single glazed window to the front aspect, exposed beams and timber, inglenook fireplace with wood burning stove and tiles hearth, Amtico wood effect flooring, steps up to inner hallway/ study
Inner hallway/ study
With under stairs storage cupboard, exposed beams and timbers, Amtico wood effect flooring, stairs to the first floor, door to
Kitchen
With timber single glazed window to the side aspect, range of matching high gloss handless eye and base level units, oak counter with inset butler sink with chrome mixer tap over, inset four ring induction hob with chimney style extractor over, integrated appliances include oven, fridge freezer, dishwasher and washer dryer, part tiled walls with white metro tiles, wood effect flooring, European Redwood double glazed French door to the patio area
First floor
Landing
With timber frosted single glazed window to the side aspect with fitted wooden shutter, door to principal bedroom, steps up to bedroom two, door to bathroom
Principal bedroom
With sliding timber single glazed window to the front aspect and timber frosted single glazed window to the rear aspect with fitted wooden shutter, exposed timbers, fitted wardrobes, door to
En-suite shower room
With suite comprising; low level wc with eco flush button, vanity unit with inset basin and chrome mixer tap over and shower enclosure with glass and chrome sliding doors, part tiled walls with white metro tiles, tiled floor
Bedroom two
With timber single glazed window to the rear aspect, cupboard housing boiler
Bathroom
With single glazed frosted window to the rear aspect, suite comprising low level wc with eco flush button, panelled bath with chrome mixer tap over and wall mounted shower head attachment and vanity unit with inset basin and chrome mixer tap over, wood effect flooring, part tiled walls
Outside
The fully enclosed rear garden enjoys a desirable southerly aspect and has been thoughtfully landscaped to create an attractive outdoor space. Immediately adjoining the property is a patio seating area enclosed by an attractive dwarf wall, which also provides access to a useful lean to storage area. Steps rise from the patio to a lawned garden bordered by mulch beds and established shrubs. Further practical features include an outside tap and gated rear access. Prospective purchasers should note that neighbouring properties benefit from a shared right of access through the rear gate.
What's included
Garden
Fireplace
TypeTerraced house
Living Area75 m²
Bedrooms2
Bathrooms2
HeatingAsk Agent
MunicipalityGreat Chesterford
Location
Map loading soon
Neighborhood data on demand
Nearby essentials will load when this section comes into view.
Listed on
Mortgage calculator
Estimated monthly payment
2.076 €/mo
Down payment10 % · 41.936 €
41.936 €377.427 € loan
Term
Total repayable622.949 €
Interest rate4.40 %
Representative estimate · Landomo is not a mortgage broker. · Rates updated April 2026