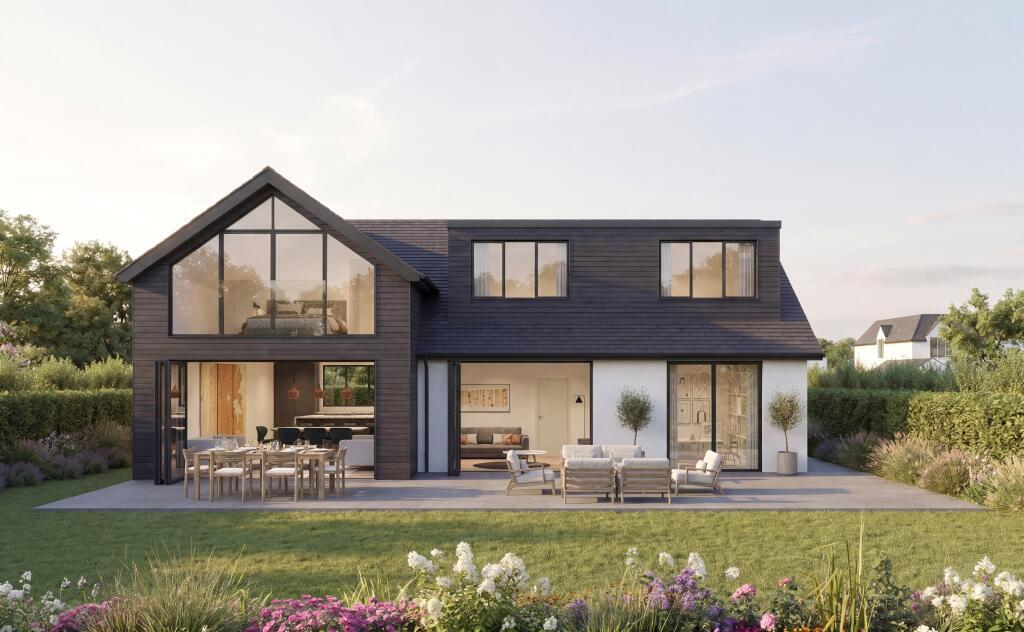
House for sale, 237 m²
Tonbridge
4 bedrooms
1.550.063 €
6.540 €/m²
Listed Nov 4, 2026
About this listing
This listing presents the opportunity to purchase a fully consented plot and enter into a fixed price build contract to build a stunning house to your own specification. Please note there is a separate listing on Rightmove for the plot only.
Planning permission was granted by Sevenoaks District Council in June 2025, ref. 24/03364/FUL, for a detached four bedroom dwelling with associated access, parking and landscaping, designed by Coleman Anderson Architects, a chartered practice based in Royal Tunbridge Wells.
The house will be built to the buyers specification by a reputable local contractor, who can be referenced by numerous previous developments nearby. Full details are available on request.
The house will be built to a JCT building contract, with payments made against certified valuations, and a 10 year new build warranty arranged once the buyer owns the land. Details of completed examples are available on request. The indicative build programme is 9 to 12 months from start on site.
The final build cost will depend on the finished specification, but it is anticipated that the cost will be approximately £300 per square foot for a turnkey finish.
The house will combine a slate roof, white render and black horizontal timber cladding with black aluminium windows and a tall glazed entrance screen beneath a feature gable. It will be traditionally built, with air source heat pump heating, underfloor heating to the ground floor and an EV charging point.
Additional features include plenty of off road parking plus a private, south facing rear garden.
This is an opportunity to commission a bespoke build by a reputable local contractor, who can be referenced by numerous previous developments nearby.
The plot sits behind No. 53 and is reached by a shared drive from Pilgrims Way West. A generous loose stone forecourt will provide parking, with a bin store and EV charging point beside the house plus lawned gardens to the south and east. Existing trees will be retained and new native trees and hedgerow planted along the boundaries.
Otford is a historic village on the River Darent, about three miles north of Sevenoaks, at the foot of the North Downs. The Pilgrims? Way and the North Downs Way both pass through it, so open countryside is on the doorstep while London remains within easy reach.
The village pond and the scheduled ruins of the Archbishop?s Palace sit at its heart. Day to day there are pubs, cafes, post office, convenience store, medical practice, library, tennis club, recreation field and a heritage centre.
Otford Primary School is in the village, alongside the independent St Michael?s Prep School and Russell House School. Sevenoaks, with its wider choice of schools, is a short journey away.
Otford station has services to London Victoria (41 minutes), London Bridge (29 minutes), Charing Cross and Blackfriars, and to Sevenoaks, Maidstone East and Ashford International. The A225 runs through the village, and the M25 is reached via Sevenoaks.
What's included
Garden
Parking
TypeDetached house
Living Area237 m²
Bedrooms4
HeatingAsk Agent
Location
Map loading soon
Neighborhood data on demand
Nearby essentials will load when this section comes into view.
Listed on
Mortgage calculator
Estimated monthly payment
7.675 €/mo
Down payment10 % · 155.006 €
155.006 €1.395.057 € loan
Term
Total repayable2.302.563 €
Interest rate4.40 %
Representative estimate · Landomo is not a mortgage broker. · Rates updated April 2026