House for sale
York
3 bedrooms·1 bathroom
239.765 €
Listed Jun 11, 2026
About this listing
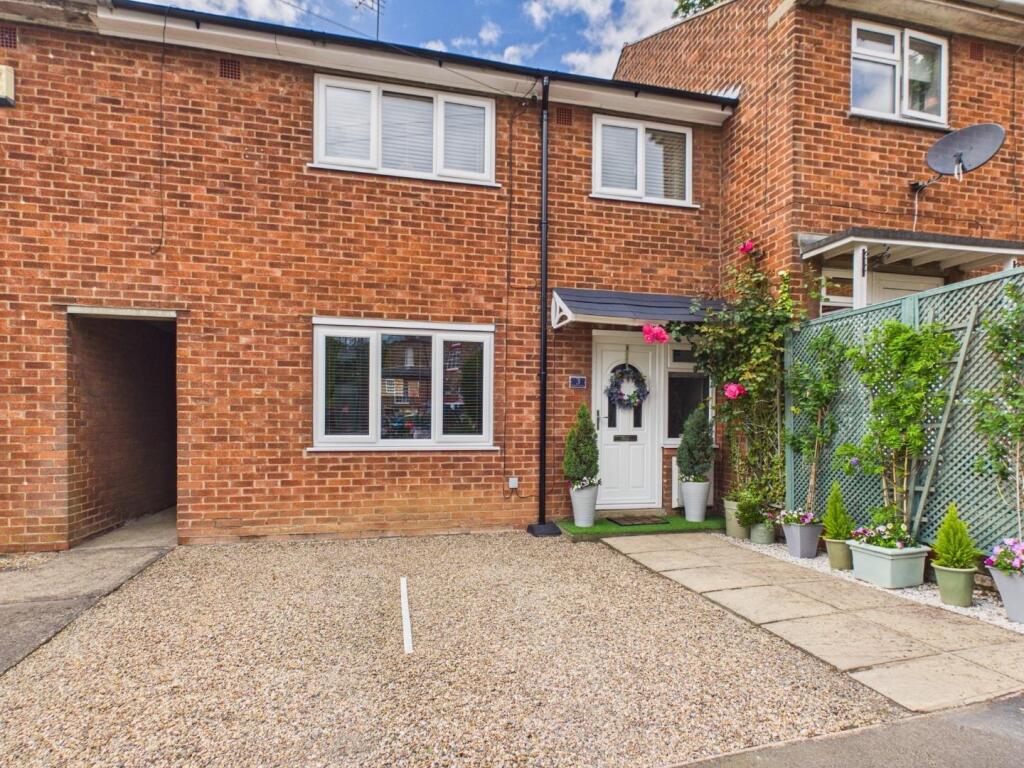
Nestled in a quiet corner of Roman Garth, Malton, this charming three-bedroom mid-terraced family home offers a delightful blend of comfort and modern living. The property is deceptively spacious, providing ample room for family life and entertaining guests. As you enter, you will be greeted by a light and airy kitchen dining room, which has been recently updated to meet contemporary standards. This inviting space is perfect for family meals or social gatherings, allowing natural light to flood in and create a warm atmosphere. The home features three well-proportioned bedrooms and a newly updated family bathroom with shower and separate bath. One of the standout features of this property is the lovely sunny rear garden. It is private and enclosed, providing a perfect outdoor space for children to play or for adults to relax and enjoy the sunshine. Additionally, off-street parking at the front of the house adds convenience, making it easy to come and go. This property, in a tucked-away prime location of Malton, presents an excellent opportunity for those seeking a family-friendly environment. Do not miss the chance to make this delightful property your own.
Entrance Hall - Glazed UPVC front door and UPVC double glazed front aspect window, radiator, laminate wood affect flooring, under stairs storage cupboard housing the electric unit and stairs leading upstairs.
Sitting Room - UPVC double glazed front aspect window, radiator, log burning stove with wood mantle surround and stone half, coving to the ceiling.
Kitchen Dining Room - UPVC double glazed rear aspect window and fully glazed rear door leading to the private and enclose garden. Range of wall and base units in a high gloss finish, laminate worktop, black sink with drainer and mixer tap, integrated dishwasher, integrated washing machine and integrated fridge freezer. Oven and separate microwave oven, AEG induction hob with extractor hood above, cupboard housing the Worcester Combi boiler, dining area with 2 x UPVC side aspect windows, radiator.
Landing - Loft access with newly updated loft door with ladders and partly boarded. Dehumidifier unit installed in the loft.
Bedroom One - UPVC double glazed front aspect window, radiator and coving to the ceiling.
Bedroom Two - UPVC double glazed rear aspect window, radiator and coving to the ceiling.
Bedroom Three - UPVC double glazed front aspect window, radiator, fitted wardrobe and fitted bed with storage under.
Bathroom - UPVC double glazed rear aspect window, panel bath and mixer tap, mermaid board throughout the room, vanity unit sink with mixer tap, low flush WC, walk-in shower with massage sprays and rainforest shower head, modern vertical towel radiator and vinyl flooring.
Exterior - The rear garden is private and enclosed with side access gate leading round to the front of the house, two storage outbuildings, outside tap, paved patio area and Astroturf grass space with low maintenance border. To the front of the property is a driveway parking for two vehicles.
Location - Malton is a charming market town with independent stores, and a popular local market. There is a train station offering good commuting links to York and Scarborough. Surrounded by beautiful Yorkshire countryside and a good choice of schools for all ages.
Aml Checks - In accordance with the Money Laundering, Terrorist Financing and Transfer of Funds (Information on the Payer) Regulations 2017, we are required to carry out identity checks on all purchasers. A charge of £23.50 (plus VAT) per person will be payable to cover the cost of these checks. This fee is non-refundable and is payable upon acceptance of an offer.
What's included
Terrace
Garden
Parking
TypeTerraced house
Bedrooms3
Bathrooms1
HeatingAsk Agent
Location
Map loading soon
Neighborhood data on demand
Nearby essentials will load when this section comes into view.
Listed on
Mortgage calculator
Estimated monthly payment
1.187 €/mo
Down payment10 % · 23.977 €
23.977 €215.788 € loan
Term
Total repayable356.161 €
Interest rate4.40 %
Representative estimate · Landomo is not a mortgage broker. · Rates updated April 2026