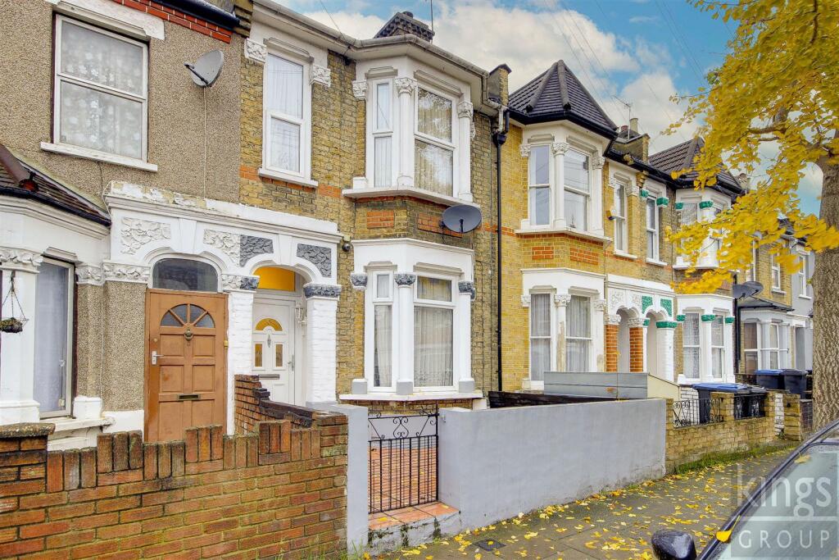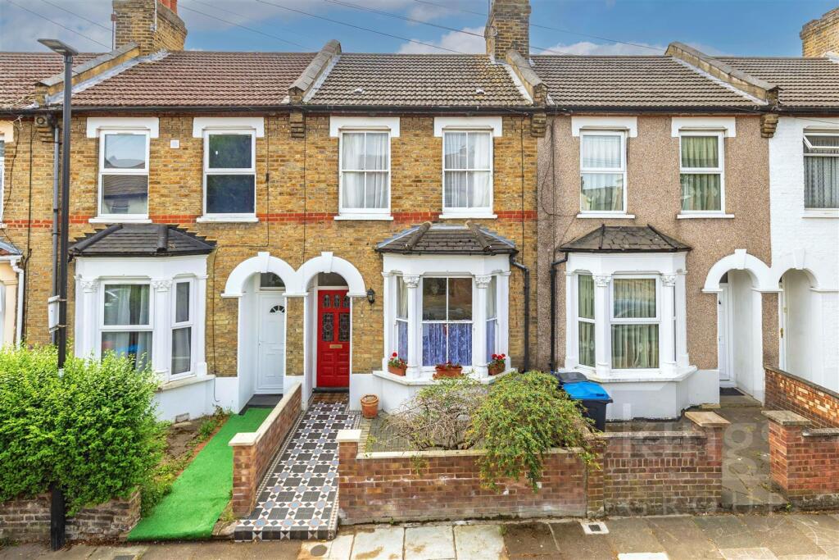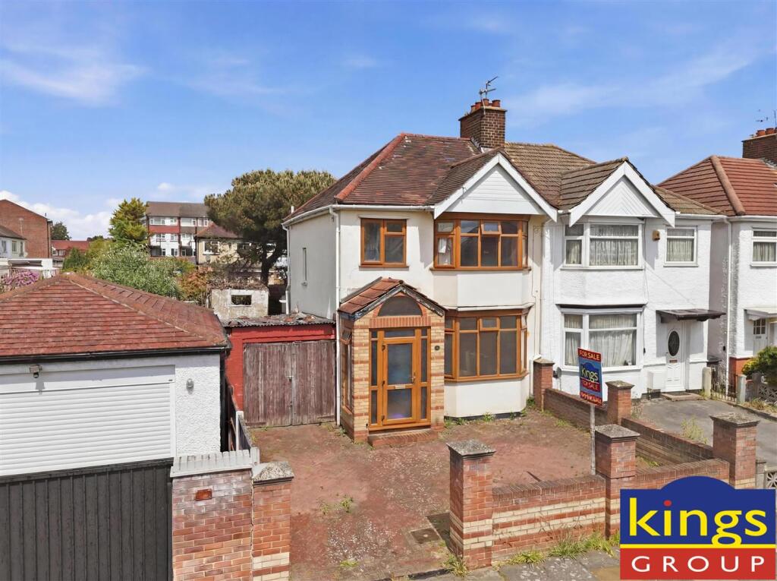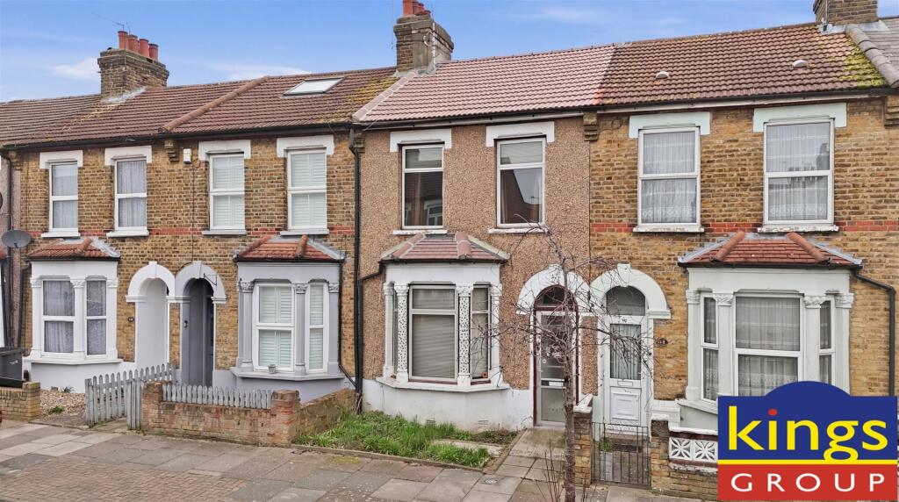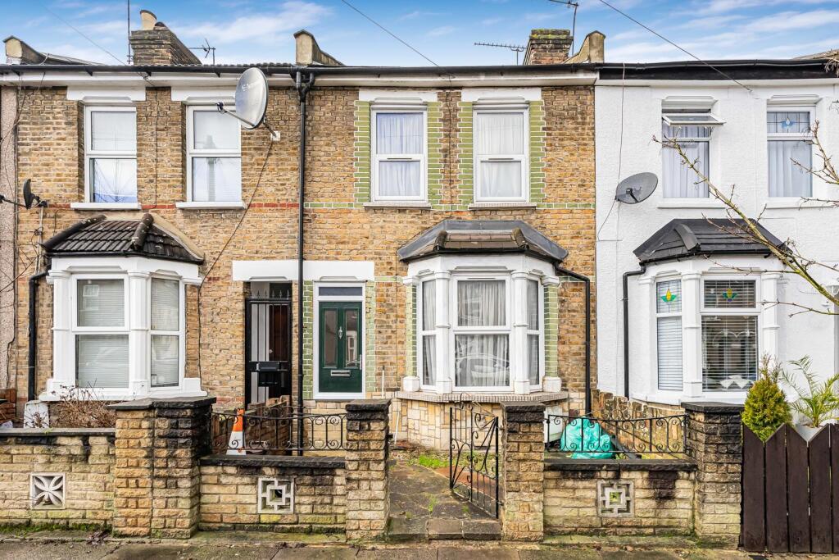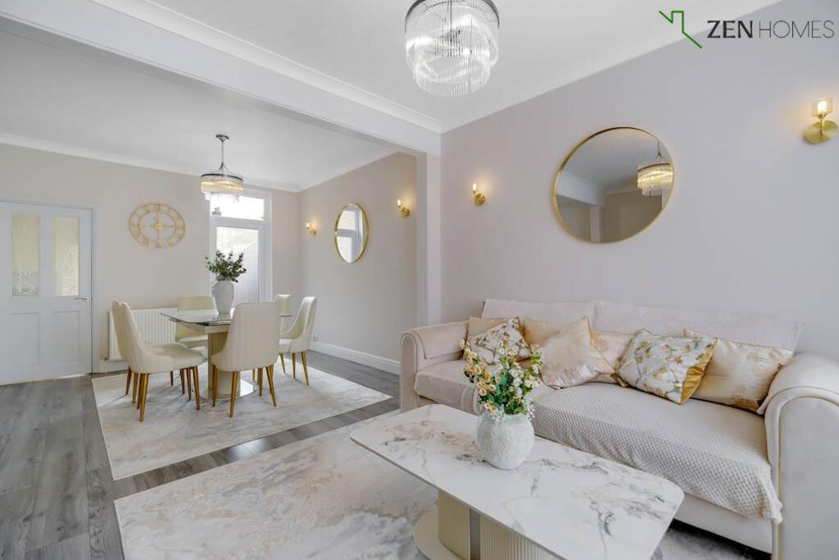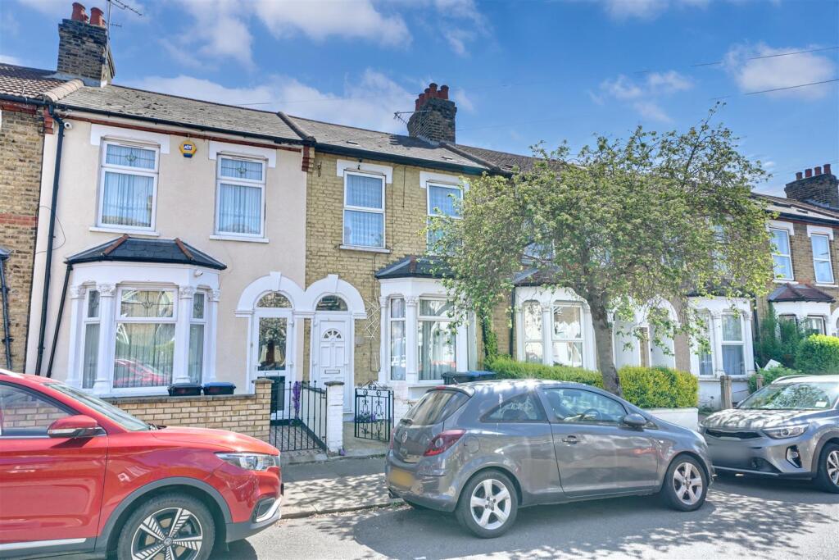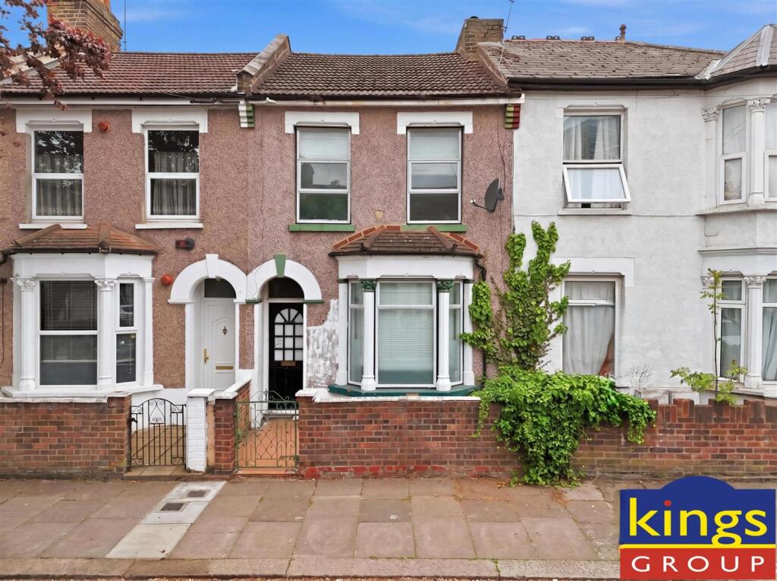
KINGS are pleased to present this Three Bedroom Victorian Terraced House, located in the EVER POPULAR HUXLEY ESTATE, just a short stroll from the historic Pymmes Park. This brick fronted period home features TWO RECEPTION ROOMS with an open plan connection in between, creating a versatile space for family living, an extended kitchen with a separate utility room for added practicality, a ground floor four-piece bathroom, an ADDITIONAL WC on the first floor providing convenience, and a 35FT REAR GARDEN. Double glazed windows and gas central heating ensures year-round comfort and efficiency. This property is ideally situated WITHIN WALKING DISTANCE of Silver Street train station, offering excellent transport links to the city and beyond. Commuters will also appreciate the easy access to the A10 and A406 North Circular Roads. The area is well-served by a variety of shops on Silver Street and Fore Street, popular schools nearby, with North Middlesex Hospital just moments away. With its prime location and abundant features, this property is a wonderful opportunity for first time buyers and families looking to make a house a welcoming home, or for investors seeking a sound investment in a proven area. Council Tax Band C
Construction Type - Standard (Brick, Tile)
Flood Risk - Rivers & Seas: No Risk, Surface Water: Low Porch - 3.00m (9'10) - Entrance Hall - Reception Room - 3.33m x 3.25m (10'11 x 10'8) - Laminate flooring, textured ceiling, radiator, power points and front aspect double glazed window Dining Room - 4.29m x 3.35m (14'1 x 11'0) - Laminate flooring, textured ceiling, power points, radiator and carpet stairs leading to first floor Kitchen - 3.91mm x 2.46m (12'10m x 8'1) - Tiled floor, tiled splash back, textured ceiling, wall and base units with roll top work surfaces, drainer unit sink, power points and door leading to garden Utility Room - 3.20m x 1.40m (10'6 x 4'7) - Tiled floors, textured walls and ceilings, power points and plumbing for washing machine Bathroom - 2.84m x 2.21m (9'4 x 7'3) - Tiled floors and walls, heated towel rail, rear aspect opaque window, panel enclosed bath with shower attachment, standing shower, pedestal wash basin and low level flush WC First Floor Landing - Bedroom 1 - 4.29m x 3.35m (14'1 x 11'0) - Carpet floor, textured ceiling, power points, radiator, fitted wardrobes and front aspect double glazed window Bedroom 2 - 3.35m x 2.62m (11'0 x 8'7) - Carpet floors, textured ceiling, radiator, power points and rear aspect double glazed window Bedroom 3 - 2.51m x 2.16m (8'3 x 7'1) - Carpet floors, textured ceiling, radiator, power points and rear aspect double glazed window Wc - 1.60m x 1.19m (5'3 x 3'11) - Tiled floors, tiled and textured walls, pedestal wash basin and low level flush WC Garden - 10.62m (34'10) - Stone tiled floor and wooden fencingShow more