House for sale
Fylde, Kellamergh, Bryning-with-Warton
3 bedrooms·2 bathrooms
311.695 €
Listed Oct 5, 2026
About this listing
Mi Home Estate Agents are delighted to welcome to the market this beautifully presented and comprehensively transformed detached home, occupying an enviable corner plot in a sought-after part of Warton.
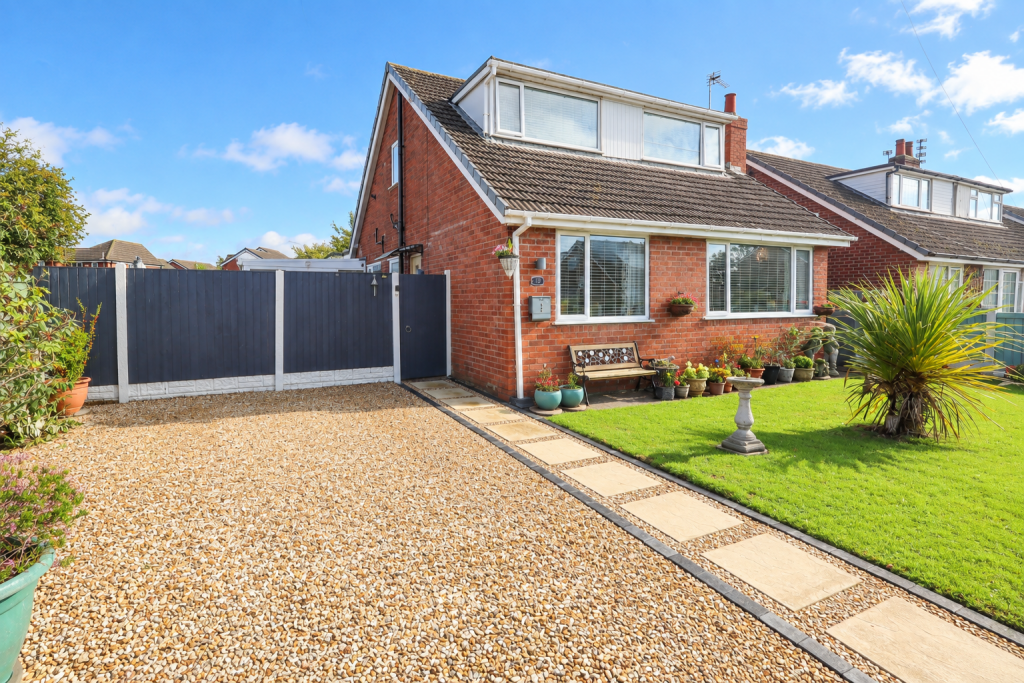
From the moment you arrive, it is clear this is a home that has been loved, improved and modernised, offering great kerb appeal, a fantastic layout together with generous wrap-around gardens and plenty of outdoor space.
The ground floor provides a welcoming hallway, a spacious lounge/diner, a modern kitchen with central island, and a superb conservatory overlooking the garden – a fantastic additional reception space that makes the most of the propertys position. Also on the ground floor is a large bedroom and separate shower room, making this particularly versatile for families, guests or those looking for single-level bedroom accommodation.
To the first floor are two further bedrooms, together with a family bathroom.
Outside is where this property really stands out. Occupying a fantastic corner plot, the wrap-around gardens provide a lovely combination of lawn, paved seating areas, established planting and plenty of space to enjoy the outdoors. To the side of the property is a garage with a driveway directly in front, while a separate loose stone driveway to the front provides additional parking.
Situated in a popular and sought-after part of Warton, this is a home that offers far more than first meets the eye – beautifully presented accommodation, a versatile layout and an exceptional plot.Disclaimer
You may download or store this material for your own personal use and research. You may NOT republish, retransmit, redistribute or otherwise make the material available to any party or make the same available on any website, online service or bulletin board of your own or of any other party or make the same available in hard copy or in any other media without the website owner`s express prior written consent. The website owner`s copyright must remain on all reproductions of material taken from this website.
Ground Floor
Entrance Hallway - 10'11 x 11'3 ft (3.33 x 3.43 m)
'L' shaped entrance hallway with composite front door, access to the ground floor accommodation, stairs to the first floor accommodation, radiator and wood effect flooring.
Lounge Diner - 22'1 x 15'3 ft (6.73 x 4.65 m)
Spacious 'L' shaped lounge diner with two UPVc double glazed windows to the front with fitted blinds, feature electric fire with surround, wall lights, two radiators and wood effect flooring.
Kitchen - 10'10 x 15'6 ft (3.3 x 4.72 m)
Modern kitchen with UPVc double glazed window with fitted blinds, door leading into the conservatory. Featuring a range of grey gloss wall and base units with wood effect worktops and central island with breakfast bar. Incorporating appliances including integrated oven, four ring hob with over head extractor, integrated dishwasher, space for fridge freezer, stainless steel sink and drainer. Radiator and tile effect flooring.
Conservatory - 11'1 x 8'7 ft (3.38 x 2.62 m)
Conservatory with UPVc double glazed windows surrounding, plumbing and space for washing machine and dryer. Tiled flooring.
Bedroom One - 16'2 x 10'8 ft (4.93 x 3.25 m)
Large ground floor bedroom with UPVc double glazed window to the rear with fitted blinds, radiator and carpeted flooring.
Shower Room - 5'5 x 5'9 ft (1.65 x 1.75 m)
Ground floor shower room with UPVc double glazed frosted window to the side. Featuring a three piece bathroom suite comprising WC, wash hand basin and corner shower cubicle. Part tiled elevations and laminate flooring.
First Floor
Landing - 16'3 x 6'4 ft (4.95 x 1.93 m)
Landing with UPVc double glazed window to the side, access to the first floor accommodation, carpeted flooring and access to the large eaves storage room.
Bedroom Two - 11'3 x 9'2 ft (3.43 x 2.79 m)
Double bedroom with UPVc double glazed window to the front, radiator and carpeted flooring.
Bedroom Three - 10'5 x 9'2 ft (3.18 x 2.79 m)
Double bedroom with UPVc double glazed window to the front, radiator and carpeted flooring.
Bathroom - 5'6 x 7'3 ft (1.68 x 2.21 m)
Modern family bathroom with UPVc double glazed window to the side with fitted blinds. Featuring a three piece bathroom suite comprising of WC, wash hand basin and bath with over head shower unit. Part tiled elevations and laminate flooring.
External
The property enjoys attractive and well-maintained outdoor spaces to the front, side and rear. To the front is a generous loose stone driveway providing ample off-road parking, complemented by a neatly maintained lawn with established plants and shrubs. Gated access leads around the side of the property.
To the side is a further driveway area providing additional parking and access to the attached garage, which benefits from an up-and-over door.
To the rear is a private, enclosed and beautifully maintained garden, thoughtfully arranged with a lawn, paved patio areas ideal for outdoor seating and entertaining, attractive planted borders and an abundance of colourful pots and established plants. The garden offers several pleasant seating areas and is enclosed by fencing and brick-built boundaries, creating a lovely outdoor space to relax and enjoy.
Garage
Garage with power and lighting.
What's included
Garden
Parking
TypeDetached house
Bedrooms3
Bathrooms2
HeatingAsk Agent
MunicipalityFylde
Location
Map loading soon
Neighborhood data on demand
Nearby essentials will load when this section comes into view.
Listed on
Mortgage calculator
Estimated monthly payment
1.543 €/mo
Down payment10 % · 31.170 €
31.170 €280.525 € loan
Term
Total repayable463.011 €
Interest rate4.40 %
Representative estimate · Landomo is not a mortgage broker. · Rates updated April 2026