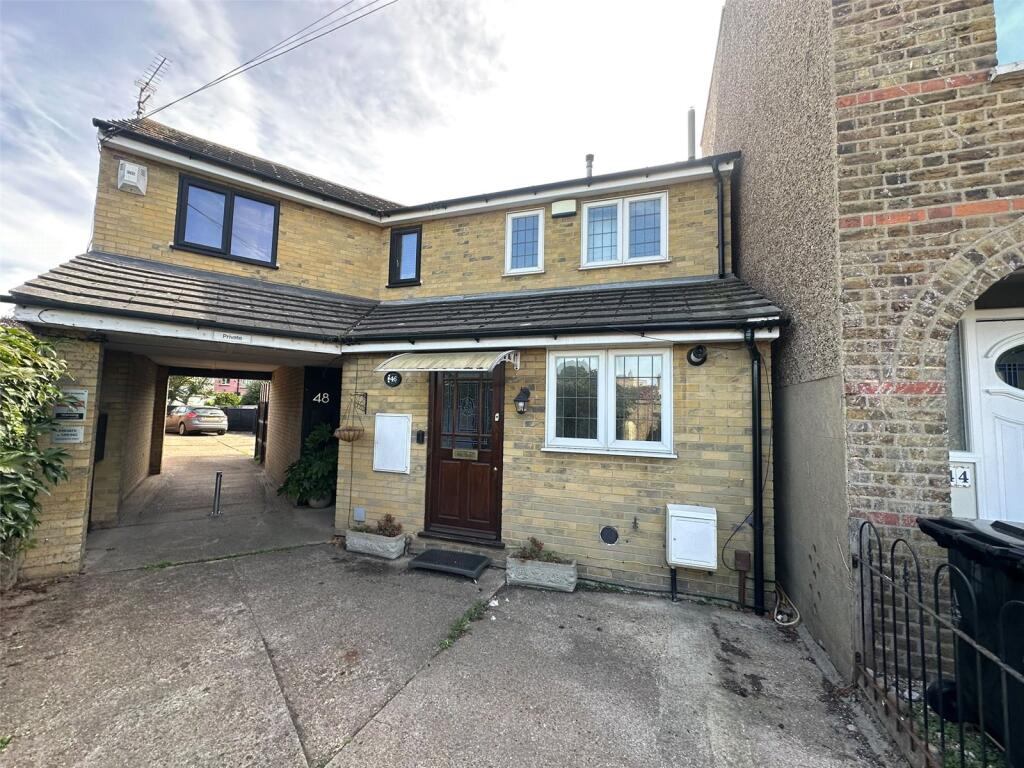
House for sale
Gravesham, Gravesend
1 bedroom·1 bathroom
238.869 €
Listed Oct 5, 2026
About this listing
NO FORWARD CHAIN. Situated in a sought after cul-de-sac in Gravesend just off ECHO SQUARE is well kept ONE BEDROOM SEMI DETACHED RESIDENCE which uniquely benefits from PRIVATE ALLOCATED OFF STREET PARKING. Accessed via the ENTRANCE HALL, the internal accommodation is comprised of; KITCHEN, LOUNGE and CONSERVATORY with a spacious BEDROOM and BATHROOM on the first floor. Accessed via the conservatory is the properties private LOW MAINTENANCE REAR GARDEN.
With local amenities within walking distance including shops, school bus stop and Town centre. Call now to view
Exterior
Rear Garden: Approx. 17'11: Patio area. Fenced to side and rear.
Parking: Private parking space.
Key Terms
Gravesend is sought-after by families looking for high-calibre education. As well as a number of private schools, including Gads Hill, Bronte and Cobham Hall, there is the duo of well-respected grammar schools – Gravesend Grammar for Boys and Gravesend Grammar for Girls. The choice of primary schools is extensive and further education is provided in the shape of Northwest Kent College, The University of Greenwich and Mid Kent College.
Entrance Hall
9' 11" x 6' 6" (3.02m x 1.98m)
Entrance door into entrance hallway. Carpet. Radiator. Loft hatch. Storage cupboard. Doors to:
Lounge
12' 10" x 11' 8" (3.9m x 3.56m)
Double glazed sliding door to rear. Brick built mantle piece with gas fire inset. Radiator. Bamboo real wood flooring.
Conservatory
12' 11" x 5' 8" (3.94m x 1.73m)
Double glazed frosted door to rear. Spotlights. Carpet.
Kitchen
9' 10" x 5' 5" (3m x 1.65m)
Double glazed window to front. Wall and base units with work surface over. Tiled splash back. Wall mounted boiler. Butler sink with mixer tap over. Integrated oven with five ring gas hobs and stainless steel extractor hood over. Integrated under counter fridge. Serving hatch. Tiled flooring. Spotlights.
First Floor Landing
6' 6" x 6' 2" (1.98m x 1.88m)
Double glazed window to rear. Radiator. Loft hatch. Doors to:
Bedroom
10' 6" x 9' 9" (3.2m x 2.97m)
Double glazed window to rear. Radiator. Laminate wood flooring. Built-in wardrobe. Built-in storage cupboard.
Bathroom
1.96 x 1.85m - Souble glazed frosted window to front. Suite comprising panelled bath with shower over. Pedestal wash hand basin. Low level WC.
What's included
Garden
Parking
TypeSemi-detached house
Bedrooms1
Bathrooms1
HeatingAsk Agent
MunicipalityGravesham
Location
Map loading soon
Neighborhood data on demand
Nearby essentials will load when this section comes into view.
Listed on
Mortgage calculator
Estimated monthly payment
1.183 €/mo
Down payment10 % · 23.887 €
23.887 €214.982 € loan
Term
Total repayable354.831 €
Interest rate4.40 %
Representative estimate · Landomo is not a mortgage broker. · Rates updated April 2026