House for sale
York
2 bedrooms·1 bathroom
151.430 €
Listed Aug 11, 2026
About this listing
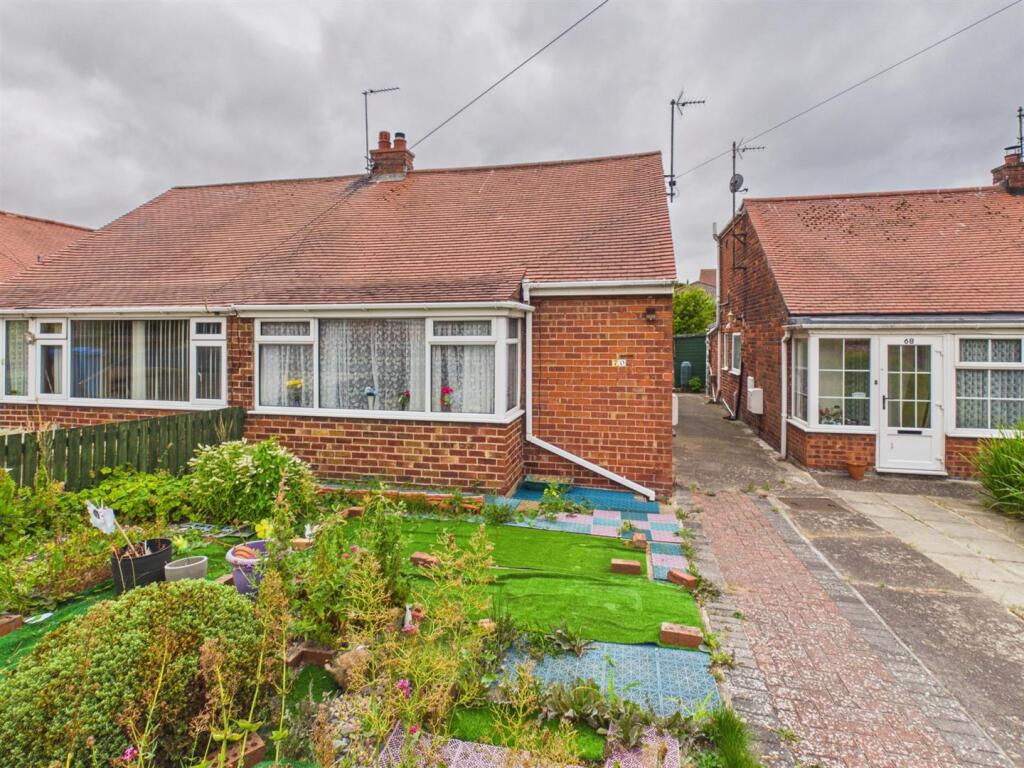
Welcome to Bempton Crescent in the coastal town of Bridlington. This semi-detached bungalow presents an excellent opportunity for those looking to downsize without compromising on comfort.
Welcome to Bempton Crescent in the coastal town of Bridlington. This semi-detached bungalow presents an excellent opportunity for those looking to downsize without compromising on comfort.
The property features an inviting reception room plus a sun room perfect for entertaining guests or enjoying quiet evenings at home. Kitchen, two well-proportioned bedrooms and a bathroom.
Located close to a local library, supermarket, public house, and restaurant all within easy reach. Additionally, the nearby parade of shops includes the renowned 149 Fish Shop, a chemist, and a convenience store, ensuring that all your everyday needs are met just a short stroll away.
Don't miss the chance to make this bungalow your new home.
Entrance: - Upvc double glazed side door leads directly into the kitchen.
Kitchen: - 3.58m x 1.68m (11'8" x 5'6") - Fitted with a range of base and wall units, stainless steel sink unit, part wall tiled, gas combi boiler, plumbing for washing machine, two upvc double glazed windows and central heating radiator.
Lounge: - 4.30m x 4.23m (14'1" x 13'10") - A front facing room, gas fire with a tiled surround, understairs storage cupboard, upvc double glazed bay window and central heating radiator.
Bedroom: - 3.32m x 3.31m (10'10" x 10'10") - A rear facing double room, central heating radiator and door into the sun room.
Sun Room: - 3.29m x 2.78m (10'9" x 9'1") - A rear facing room, two upvc double glazed windows, central heating radiator and upvc double glazed door onto the rear garden.
Bathroom: - 1.93m x 1.68m (6'3" x 5'6") - Comprises bath, wc and wash hand basin. Part wall tiled, upvc double glazed window and central heating radiator.
First Floor: - Upvc double glazed window.
Bedroom: - 3.79m x 3.07m (12'5" x 10'0") - A rear facing double room, upvc double glazed window and central heating radiator.
Exterior: - To the front of the property is a walled garden area with artificial lawn, borders of shrubs and bushes. .
To the side elevation is a shared driveway and access to the rear garden.
Garden: - To the rear of the property is a low maintenance garden. Artificial lawn, pebbled area, borders of shrubs and bushes. A timber built shed.
Notes: - Council tax band: A
Purchase Procedure: - On acceptance of any offer in order to comply with current Money Laundering Regulations we will need to see both I.D and proof of funds before we can progress with the sale and send the memorandum of sale.
General Notes: - All measurements are approximate and are not intended for carpet dimensions etc. Nicholas Belt (Estate Agency) Ltd have not tested any gas or electrical heating systems, individual heaters, appliances, showers, glazed units, alarms etc. Therefore purchasers should satisfy themselves that any such item is in working order by means of a survey, inspection etc before entering into any legal commitment. PURCHASE PROCEDURE: If after viewing the above property you wish to purchase please contact our office where the staff will be pleased to answer any queries and record your interest. This should be done before contacting any Building Society, Bank, Solicitor or Surveyor. Any delay may result in the property being sold to another interested party and valuation fees and legal expenses are then incurred unnecessarily.
What's included
Garden
Parking
Key Stats
Key Stats
TypeSemi-detached house
Bedrooms2
Bathrooms1
HeatingGas Central
Location
Map loading soon
Neighborhood data on demand
Nearby essentials will load when this section comes into view.
Listed on
Mortgage calculator
Estimated monthly payment
750 €/mo
Down payment10 % · 15.143 €
15.143 €136.287 € loan
Term
Total repayable224.944 €
Interest rate4.40 %
Representative estimate · Landomo is not a mortgage broker. · Rates updated April 2026