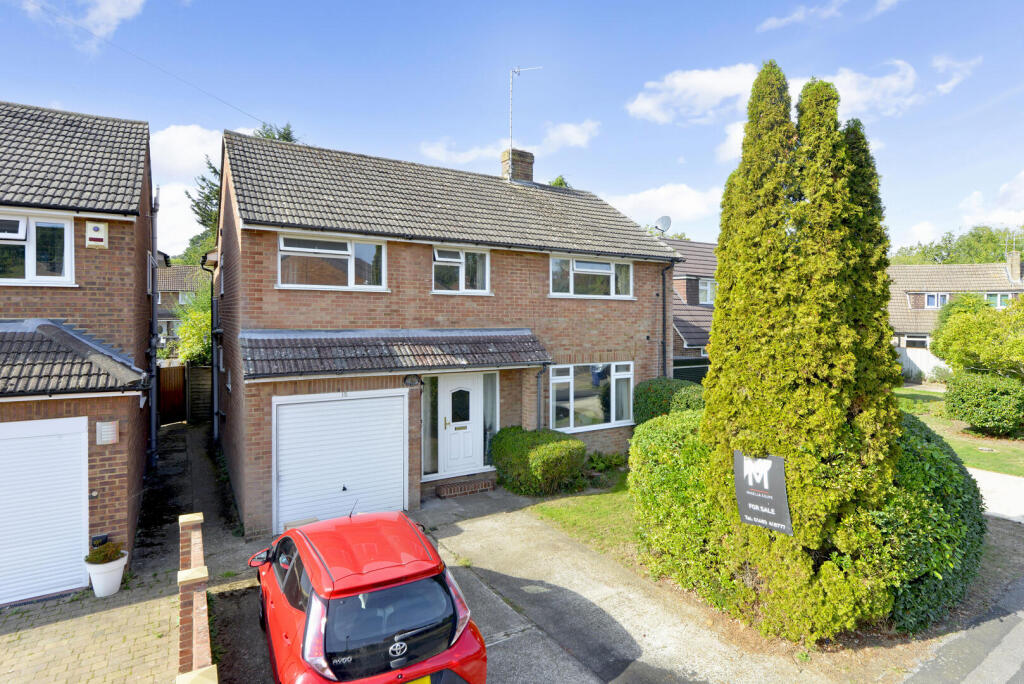
House for sale, 135 m²
Waverley, Godalming
5 bedrooms·2 bathrooms
799.195 €
5.920 €/m²
Listed Sep 28, 2026
About this listing
A five-bedroom detached family home, situated in a quiet cul-de-sac in a desirable residential location. The property benefits from a garage, large garden and is being sold with no onward chain.
Sitting Room And Dining Room - 15'11 x 11'10 / 19'5 x 8'11 - This welcoming sitting room offers a bright and comfortable space featuring a large front-facing window that fills the room with natural light. It seamlessly connects to the dining room, creating an open and inviting area ideal for entertaining or family meals. The dining room is spacious and enjoys direct access to the rear garden through double doors, allowing for a lovely flow between indoor and outdoor living.
Kitchen - 13'5 x 7'11 - The kitchen is thoughtfully designed with ample storage in wooden cabinetry and a practical layout that includes a built-in oven, gas hob, fridge freezer, and a spacious work surface. A large window over the sink offers a pleasant view and fills the space with daylight.
Bedroom 1 - 13'11 x 11'11 - Bedroom 1 is a generously sized principal bedroom featuring a large window overlooking the front. The room offers a built in wardrobe and ample space for a double bed and additional bedroom furniture.
Bedroom 2 - 13'10 x 8'10 - Bedroom 2 is another spacious double room with a large window providing natural light and views to the garden.
Bedroom 3 - 13'3 x 8'0 - Bedroom 3 is a well-proportioned room overlooking the front of the property. It offers space for a single or small double bed and additional furnishings.
Bedroom 4 - 8'0 x 6'7 - Bedroom 4 is a smaller bedroom with a window to the rear, ideal as a guest room, nursery, or study.
Bedroom 5 - 8'4 x 8'2 - Bedroom 5 is a compact room suitable for a single bed or a study, featuring built in storage and a window that overlooks the front of the property.
Bathroom - The family bathroom is bright and functional, fitted with a bath, toilet, and washbasin. The room features a window overlooking the rear that provides natural light and ventilation.
Shower Room - The shower room offers a modern, tiled space with a walk-in shower, toilet, and washbasin. The side window provides natural light and ventilation.
Rear Garden - The rear garden is a generous outdoor space with a patio area leading onto an expanse of lawn bordered by mature shrubs and trees, providing privacy and a tranquil setting. It is ideal for gardening, outdoor dining.
Garage - 16'6 x 8'1 - The garage offers secure off-road parking and additional storage space.
What's included
Garden
Parking
TypeDetached house
Living Area135 m²
Bedrooms5
Bathrooms2
HeatingAsk Agent
MunicipalityWaverley
Location
Map loading soon
Neighborhood data on demand
Nearby essentials will load when this section comes into view.
Listed on
Mortgage calculator
Estimated monthly payment
3.957 €/mo
Down payment10 % · 79.920 €
79.920 €719.275 € loan
Term
Total repayable1.187.174 €
Interest rate4.40 %
Representative estimate · Landomo is not a mortgage broker. · Rates updated April 2026