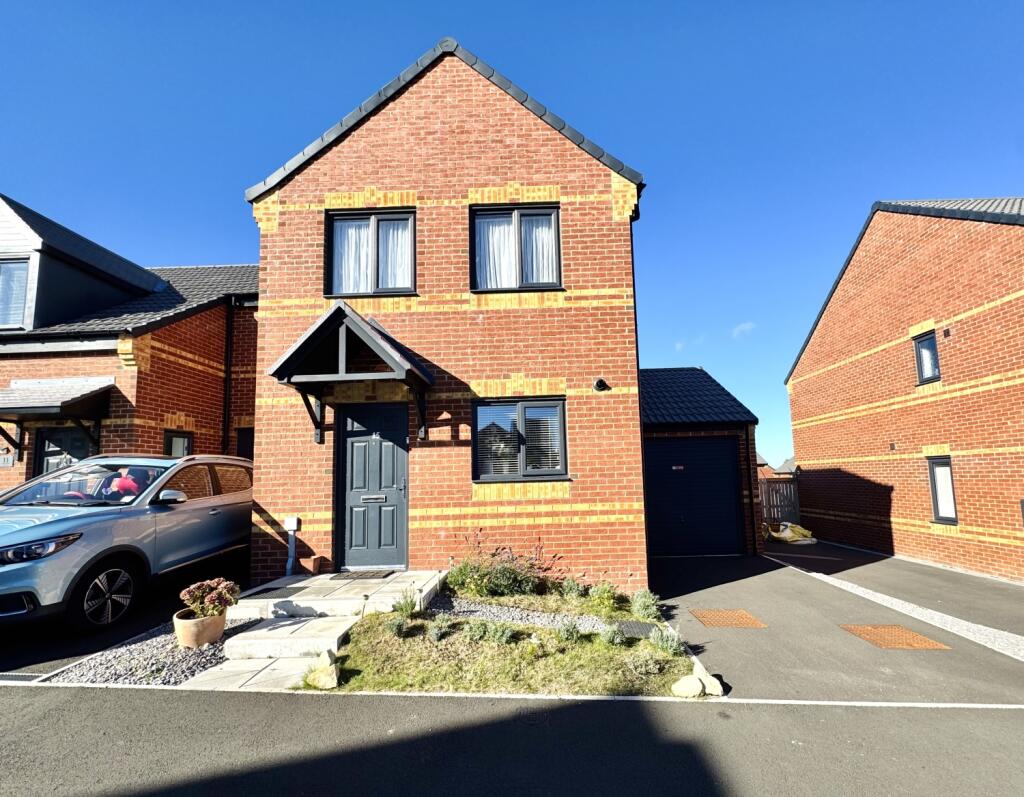
House for sale
Stockton-on-Tees, Monk Hesleden
3 bedrooms·1 bathroom
207.383 €
Listed Sep 23, 2026
About this listing
Stunning Three-Bedroom Semi-Detached Home on the Popular Hardwicke Place Development, Blackhall Colliery
Occupying an enviable position on the highly regarded Hardwicke Place development in Blackhall Colliery, this beautifully presented three-bedroom semi-detached home offers contemporary living in a fantastic family-friendly setting. Built by Gleeson Homes and first occupied in November 2024, the property remains in exceptional condition throughout, providing buyers with the opportunity to enjoy all the benefits of a nearly new home without the uncertainty of building timescales.
Upon entering, you are welcomed by a bright entrance hallway which leads into a modern kitchen-diner has been thoughtfully designed to provide both practicality and style, offering an ideal setting for everyday family life as well as entertaining guests. The stylish and spacious lounge, creating the perfect space to relax and unwind. French doors open directly onto the rear garden, allowing natural light to flood the space and seamlessly connecting indoor and outdoor living. A convenient ground floor WC completes the accommodation on this level.
The first floor hosts three well-proportioned bedrooms, each finished to a high standard and offering flexible accommodation for families, professionals working from home, or visiting guests. A contemporary family bathroom serves the bedrooms and is fitted with modern fixtures and fittings.
One of the property's most appealing features is its attractive open outlook to the front, enjoying views across surrounding fields that create a wonderful sense of space and tranquillity. To the rear, the generous garden is larger than many found on similar developments, making it perfect for children, pets, outdoor entertaining, or simply enjoying the afternoon and evening sunshine.
Externally, the home benefits from a double-width driveway leading to a detached garage, providing ample off-street parking and excellent storage solutions.
Situated close to local amenities, schools, transport links and the stunning Durham Heritage Coast, residents can enjoy beautiful coastal walks and outdoor pursuits just a short distance from home. The property also retains the benefit of its NHBC warranty, offering valuable peace of mind for prospective purchasers.
Combining modern design, generous outdoor space, picturesque views and a highly sought-after location, this exceptional home is ready to move straight into and is sure to appeal to a wide range of buyers. Early viewing is strongly recommended to fully appreciate everything this outstanding property has to offer.
Hall
UPVC Door, radiator, stairs leading to the first floor landing
Kitchen/Dining Room
4.9022m x 3.0988m - 16'1" x 10'2"
Fitted with a range of wall and base units with complementing work surfaces and splashbacks, gas hob, electric oven, extractor hood, stainless steel sink with drainer and mixer tap, space for fridge/freezer, space for washing machine, boiler, storage cupboard, radiator, double glazed window to the front elevation
Cloaks/Wc
1.6764m x 0.8382m - 5'6" x 2'9"
Low level w/c, vanity wash hand basin, radiator, extractor fan
Lounge
4.0894m x 3.2512m - 13'5" x 10'8"
Double glazed window to the rear elevation, radiator, patio doors to the rear garden
Landing
2.8448m x 1.8288m - 9'4" x 6'0"
Loft Access, radiator
Bedroom One
4.0894m x 2.4892m - 13'5" x 8'2"
Two double glazed windows to the front elevation, radiator
Bedroom Two
3.7338m x 2.1844m - 12'3" x 7'2"
Double glazed window to the rear elevation, radiator
Bedroom Three
2.7432m x 1.905m - 9'0" x 6'3"
Double glazed window to the rear elevation, radiator *** Please note this is currently used as a dressing room but does fit a single bed in
Bathroom
2.1844m x 1.8288m - 7'2" x 6'0"
Fitted with a 3 piece suite comprising of; Bath with overhead shower, pedestal wash hand basin, low level w/c, radiator, extractor fan, part tiled walls, double glazed window to the side elevation
Garage
5.2324m x 2.7432m - 17'2" x 9'0"
Up & Over Shutter
Outside
To the Front;Laid to lawn garden with gravel border along with driveway leading to the garage To the Rear;Large laid to lawn garden with bark area, patio area and side access to the front elevation
What's included
Garden
Parking
TypeSemi-detached house
Bedrooms3
Bathrooms1
HeatingAsk Agent
Location
Map loading soon
Neighborhood data on demand
Nearby essentials will load when this section comes into view.
Listed on
Mortgage calculator
Estimated monthly payment
1.027 €/mo
Down payment10 % · 20.738 €
20.738 €186.645 € loan
Term
Total repayable308.060 €
Interest rate4.40 %
Representative estimate · Landomo is not a mortgage broker. · Rates updated April 2026