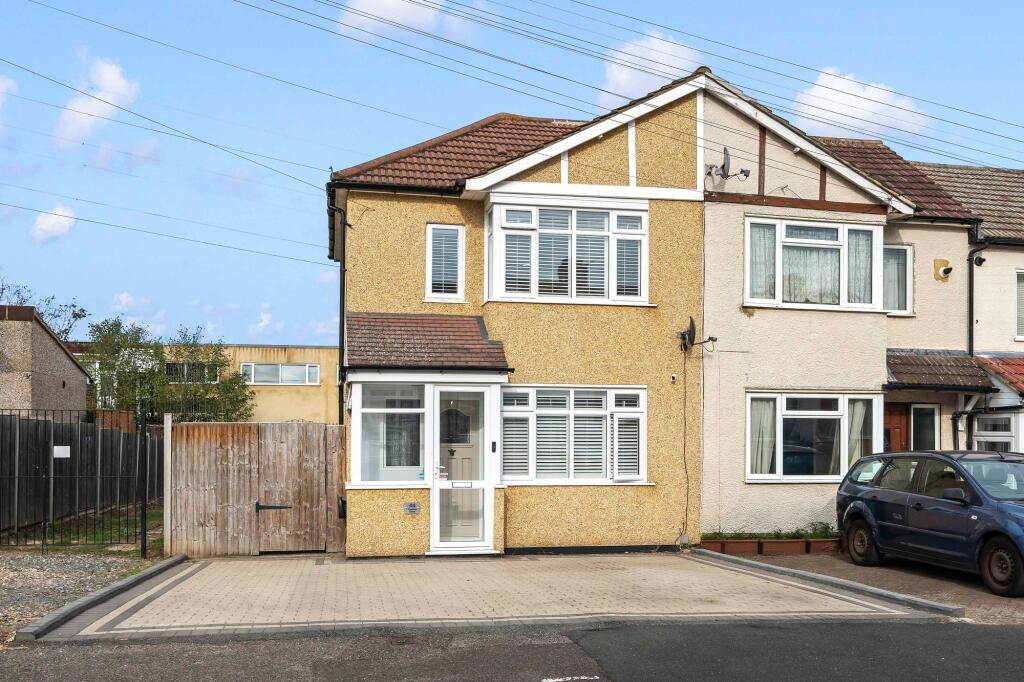
House for sale, 61 m²
Kingston upon Thames
2 bedrooms·1 bathroom
572.623 €
9.387 €/m²
Listed Sep 30, 2026
About this listing
Cromwells are delighted to present this stunning extended 2 bedroom end of terrace property. This home has been lovingly updated and modernised to include bright dual aspect lounge/diner, modern Shaker style kitchen with granite surfaces, master bedroom with fitted wardrobes, newly fitted bathroom, wider than average rear garden and double driveway. The property also offers amazing scope for further rear and side extensions subject to planning permission. Located ideally, with access to both Worcester Park and North Cheam amenities including Worcester Park mainline station (zone 4) and various bus links, a selection of sought after schools and a well stocked high street. Internal viewing highly recommended.
EPC Rating: D
Front
Block paved double driveway with parking for 3 cars, EV car charger.
Porch
Double glazed door and window, tile effect flooring, front door to
Lounge / Diner
4.7m x 5.7m
Double glazed windows to front aspect, fitted shutters, double glazed window to rear aspect, two double panel radiators, carpeted, understairs storage cupboards, fireplace with limestone surround and hearth, fitted cupboard and media unit, wall mounted thermostat, stairs to 1st floor landing, door to
Kitchen
3.0m x 3.0m
Modern range of blue shaker style wall mounted units with matching cupboards and drawers below, granite work surfaces and upstand, inset stainless steel 1.5 bowl sink and drainer, integrated Neff hob with extractor above, integrated oven and combi microwave oven, space for fridge freezer, integrated dishwasher and washer dryer, cupboard housing boiler, double glazed window and door to garden, tile effect flooring, modern slimline black radiator.
Stairs to 1st Floor Landing
Carpeted, panelling, motion lighting, windows to side aspect, door to
Bedroom
3.8m x 3.2m
Double glazed windows to front aspect with shutters, fitted cupboard, fitted wardrobes, double panel radiator, panelling, carpeted.
Bedroom
2.85m x 2.4m
Double glazed window to rear aspect, vertical radiator, panelling, carpeted, loft access (ladder, light, boarded).
Bathroom
Modern white 3 piece suite comprising panel enclosed bath with shower and hand shower, low level w/c, wash hand basin with vanity drawers below, wall mounted gold towel radiator, underfloor heating, double glazed window to rear aspect, part tiled walls, tiled floor.
Garden
Wider than average, fence enclosed, mainly laid to lawn, decked patio with built in storage, 2 large double sheds, access gate to front and side, mature plant shrub borders, further paved patio area to rear, tap.
Rear Garden
Wider than average, fence enclosed, mainly laid to lawn, desked patio with built in storage, 2 large double sheds, access gate to front and side, mature plant and shrub borders, further paved patio area to rear, tap.
Parking - Driveway
Blocked paved double driveway with parking for 3 cars, EV car charger.
What's included
Parking
TypeTerraced house
Living Area61 m²
Bedrooms2
Bathrooms1
Energy ClassD
HeatingGas Central
Location
Map loading soon
Neighborhood data on demand
Nearby essentials will load when this section comes into view.
Listed on
Mortgage calculator
Estimated monthly payment
2.835 €/mo
Down payment10 % · 57.262 €
57.262 €515.361 € loan
Term
Total repayable850.611 €
Interest rate4.40 %
Representative estimate · Landomo is not a mortgage broker. · Rates updated April 2026