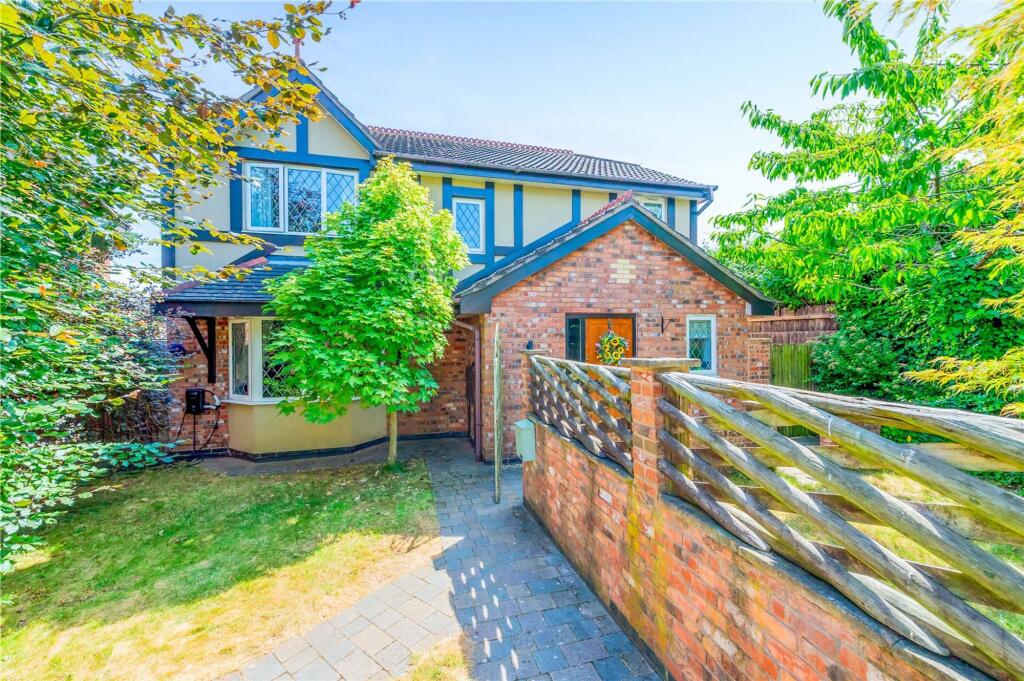
House for sale, 146 m²
Priorslee Village, Priorslee, St. Georges and Priorslee
via Rightmove
4 bedrooms·2 bathrooms
537.410 €
3.681 €/m²
Listed Oct 4, 2026
About this listing
DETACHED FAMILY HOME | DOUBLE GARAGE | FOUR BEDROOMS | THREE RECEPTION ROOMS | SOUGHT-AFTER PRIORSLEE LOCATION
Situated in an enviable cul-de-sac position in the ever-popular residential suburb of Priorslee, this fantastic detached family home benefits from driveway parking, a double garage and a beautifully maintained interior, having been lovingly decorated and maintained to a high standard throughout. Offering well-proportioned accommodation with three reception rooms, a conservatory and a generous enclosed rear garden, the property provides plenty of space for modern family living.
The property comprises a generous entrance hallway with a handy, recently improved cloakroom off. Next to this is a separate study/third reception room and a spacious kitchen, fitted with plenty of base and wall units in a neutral wood finish, a breakfast bar and double aspect windows, providing plenty of natural light and views of the rear garden. A dedicated utility room houses the laundry appliances, freeing up kitchen space, and has a door to the outside for convenience. There is also a separate dining room with bay window and attractive wood flooring, ideal for family meals and entertaining, positioned next to a lovely lounge. This is light and bright, yet still cosy, and features a charming brick fireplace, wood flooring and glazed doors leading onto a fabulous, generously sized conservatory with glazed roof.
A curved staircase from the hallway rises to the first floor, where there are FOUR BEDROOMS comprising two roomy doubles, a smaller double and a single. The master bedroom boasts a stylish en-suite shower room, while bedroom two benefits from space-saving fitted wardrobes. The family bathroom comprises a roll-top bath, basin and WC.
The enclosed rear garden is a great size and low-maintenance, being made up of a patio and lawn, providing space for outdoor dining, family fun and relaxation. The property further benefits from driveway parking and a DOUBLE GARAGE.
Priorslee is an ever-popular residential location, offering convenient access to local amenities, schools, Telford Town Centre, Southwater and the M54 motorway network.
A spacious four-bedroom family home with three reception rooms and a double garage – book your viewing to appreciate the space on offer.
Dining Room
Dimensions: 3.43m x 3.07m.
Lounge
Dimensions: 5.16m x 3.7m.
Conservatory
Dimensions: 3.9m x 3.5m.
Kitchen
Dimensions: 3.84m x 3.7m.
Utility Room
Dimensions: 2.4m x 1.55m.
Study
Dimensions: 2.4m x 1.93m.
Master Bedroom
3.61m x 3.78m
En-suite
1.63m x 1.85m
Bedroom Two
3.4m x 3.78m
Bedroom Three
3.4m x 3.02m
Bedroom Four
2.01m x 3.63m
Bathroom
1.85m x 2.31m
Parking - Double garage
Amenities
Garage
TypeDetached house
Living Area146 m²
Bedrooms4
Bathrooms2
HeatingAsk Agent
MunicipalityPriorslee Village
Location
Map loading soon
Neighborhood data on demand
Nearby essentials will load when this section comes into view.
Listed on
Mortgage calculator
Estimated monthly payment
2.661 €/mo
Down payment10 % · 53.741 €
53.741 €483.669 € loan
Term
Total repayable798.303 €
Interest rate4.40 %
Representative estimate · Landomo is not a mortgage broker. · Rates updated April 2026