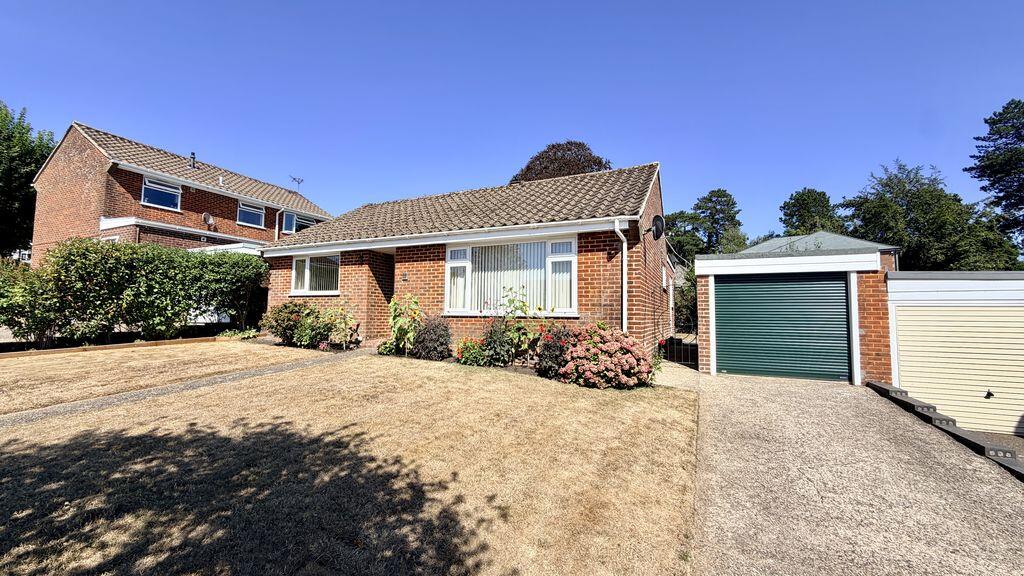
House to rent
Taunton
2 bedrooms·1 bathroom
1.457 €/mo
Listed Aug 20, 2026
About this listing
An extremely well presented 2 double bedroom detached bungalow with garage, off road parking for upto 3 vehicles, well maintained front and enclosed private rear gardens, all situated in the ever popular quiet cul-de-sac location of Nursery Gardens in Chard. The property comprises; entrance hall, 15ft sitting room, 18ft modern fitted triple aspect kitchen/dining area and a white suite shower room. Further benefits from gas fired heating, double glazing and neutral colour schemes throughout. Council Tax: Band C. EPC: D (67). READY LATE SEPTEMBER.
Approach
Approach via the footpath leading to the storm porch and uPVC part double glazed front door. Opening to:
Entrance Hall
With access to the roof void via a fitted ladder. Single panel radiator, wall mounted heating thermostat and a built-in storage cupboard. Smoke detector.
Sitting Room
15' 11'' x 11' 2'' (4.85m x 3.40m)
Double glazed window to the front aspect, double panel radiator, TV aerial point and a coved ceiling.
Kitchen/Dining Area
18' 1'' x 12' 2'' (5.50m x 3.70m) (max)
The kitchen area is fitted with a modern range of white fronted wall and base units, rolled edge worktops over and all complemented by tiled splash backs. Inset stainless steel bowl and drainer with mixer tap over. Space for an electric cooker. Space and plumbing for a washing machine and space for an upright fridge/freezer. Wall mounted Worcester gas fired combination boiler. Double glazed window to the side aspect and a single panel radiator. Large opening to the triple aspect dining area over looking the garden with a double panel radiator and a door to outside.
Bedroom 1
11' 6'' x 9' 11'' (3.51m x 3.03m)
Double glazed window to the rear aspect, single panel radiator and a coved ceiling.
Bedroom 2
9' 11'' x 8' 6'' (3.03m x 2.60m)
Double glazed window to the front aspect, single panel radiator and a coved ceiling.
Shower Room
7' 7'' x 5' 7'' (2.32m x 1.70m) (max)
Fitted with a white three piece suite comprising; 1000 x 750mm cubicle with glass screen, door and a wall mounted thermostatic shower over. Wash hand basin and pedestal with taps over. Low level WC. Wall tiling to splash prone areas, single panel radiator, tiled flooring and an obscure double glazed window to the rear aspect.
Garage
17' 5'' x 8' 6'' (5.30m x 2.60m)
A single garage heading the driveway with an electric roller door to the front aspect. Gas meter. Power and light connected.
Outside
The outside of the property is very well maintained and approached via the footpath leading to the front door flanked on either side by lawn. Borders are planted with a good variety of mature shrubs. The driveway leading to the garage has off road parking spaces available for upto three vehicles. A wrought iron pedestrian gate gives access to:
The private rear garden is fully enclosed by timber fencing, well kept and benefits from a lawn bordered by gravel chipped beds planted with a good variety of established mature shrubs. Timber storage shed is concealed to the side of the property and a greenhouse is set to one corner of the rear boundary.
Tenure
Un-Furnished Let
Council Tax
Band C
Energy Performance Rating
D (67)
Services
Mains Gas, Electric, Water and Drainage.
Viewing
Strictly by appointment only via sole letting agent Tarr Residential on or at 35 Fore Street, Chard, Somerset TA20 1PT.
Lettings Requirements
1 Months rent (£1250.00) in advance along with 5 weeks rent (£1442.00) by way of deposit to be lodged with the Deposit Protection Scheme.
What's included
Garden
Parking
Key Stats
Key Stats
TypeDetached house
Bedrooms2
Bathrooms1
Energy ClassD
HeatingAsk Agent
Location
Map loading soon
Neighborhood data on demand
Nearby essentials will load when this section comes into view.