House for sale
Llandudno
3 bedrooms·2 bathrooms
438.186 €
Listed Sep 14, 2026
About this listing
Description
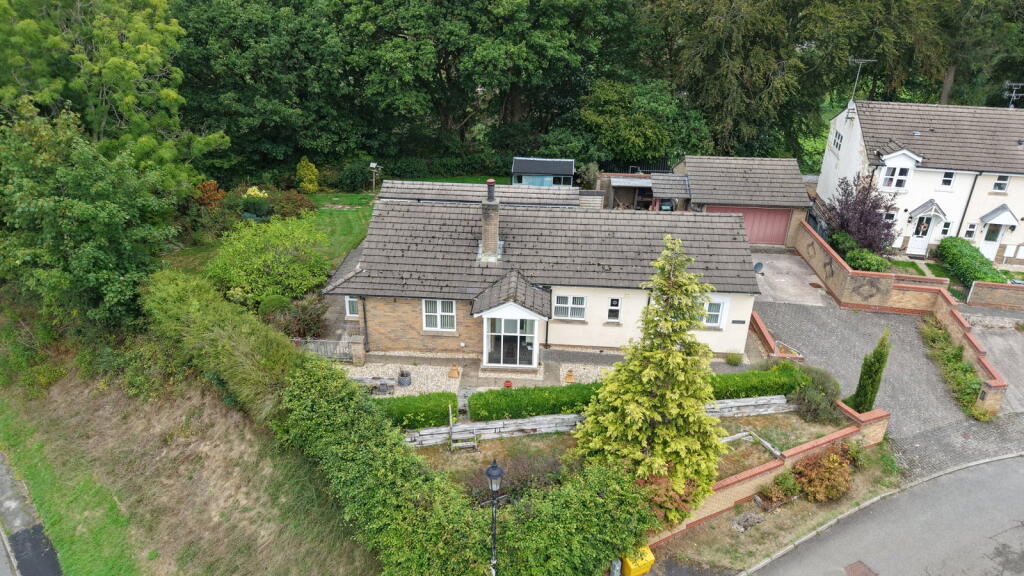
This detached bungalow consists of, three bedrooms one with an ensuite, shower room, a large lounge diner, sun room, kitchen, and a double garage. Situated on a large corner plot with a large garden and a driveway. Located in the village of Llanfairtalhaiarn, a rural village with a primary school, pubs/restaurant and shop and is just ten minutes drive from Abergele and the coast, where a variety of shops and amenities can be found including a larger supermarket.
Porch - 1.42m x 2.24m (4'8" x 7'4")
Stepping through the uPVC front door into the porch with tiled flooring, light, radiator and a wooden door into the hallway.
Hallway
With coved ceilings, two lights, radiator, power points, storage cupboard, airing cupboard with shelving and a radiator, loft hatch and access to all rooms.
Lounge Diner - 5.03m x 6.6m (16'6" x 21'8")
With Dual aspect windows, coved ceilings, two lights, two radiators, power points, exposed brick feature wall with a built in log burner, and French doors into the sun room.
Sun Room - 4.83m x 3.94m (15'10" x 12'11")
With windows all around, two velux windows, power points, light, tiled flooring, French doors into the garden and a door to the kitchen.
Kitchen - 2.54m x 5.97m (8'4" x 19'7")
Fitted with a range of wall and base units with worktops over, with an integrated fridge freezer, dishwasher, electric hob with an extractor above, double oven, and a one and a half bowl sink and drainer. With space and plumbing for a washer and dryer, boiler is housed in a cupboard, spotlights, power points, dual aspect windows, coved ceilings part tiled walls and tiled floor, a door to the side into the garden.
Bedroom One - 3.84m x 2.69m (12'7" x 8'10")
With dual aspect windows to the front and side, coved ceiling, radiator, two wall lights, ceiling fan and light, power points and a door to the ensuite.
Ensuite
With an obscured window to the front, a three piece suite comprising of a shower with waterproof boarding around, wash hand basin and a low flush w.c, part tiled walls and tiled flooring, radiator, light and an extractor fan.
Bedroom Two - 2.67m x 3.4m (8'9" x 11'2")
With a window to the back, coved ceilings, light, radiator, and power points.
Bedroom Three - 2.24m x 2.69m (7'4" x 8'10")
With a window to the front, coved ceilings, light, radiator, and power points.
Shower Room - 2.11m x 2.41m (6'11" x 7'11")
Fitted with a three piece suite comprising of a walk in shower, low flush w.c, bidet, and a wash hand basin. With tiled walls and flooring, light and an obscured window to the back.
Garden
A large cornet plot garden surrounded with various trees and shrubs, mainly laid to lawn with a patio area to the side. With a gate to the driveway and the front garden with is graveled for low maintenance, and a block paved driveway.
Double Garage - 4.98m x 5.31m (16'4" x 17'5")
With an electric up and over door, hot water heater, sink, power, lighting, a side door and a window to the side.
Material Information
Mains electric, drainage and water are believed available or connected to the property. All services and appliances not tested by the selling agent.
Flood Risk – Rivers & Seas – Very Low, Surface Water – Medium Risk : See Natural Resources Wales.
Estimated Broadband Speed – Standard, Superfast & Ultrafast - See Ofcom checker
Mobile Coverage – EE 82%, Vodaphone 79%, 3 (Three) 73%, O2 57% - See Ofcom checker
Directions
From the agent's office, turn right at the first set of traffic lights. Continue uphill, passing Abergele Hospital. Continue for approximately 5 miles and just before the village of Llanfairtalhaiarn, turn left, signposted Llansannan. Turn left into Llys Dolhaiarn and the property will be seen on the left.
What's included
Garage
Parking
Key Stats
Key Stats
TypeDetached house
Bedrooms3
Bathrooms2
Energy ClassD
HeatingGas, Double Glazing
Location
Map loading soon
Neighborhood data on demand
Nearby essentials will load when this section comes into view.
Listed on
Mortgage calculator
Estimated monthly payment
2.170 €/mo
Down payment10 % · 43.819 €
43.819 €394.367 € loan
Term
Total repayable650.909 €
Interest rate4.40 %
Representative estimate · Landomo is not a mortgage broker. · Rates updated April 2026