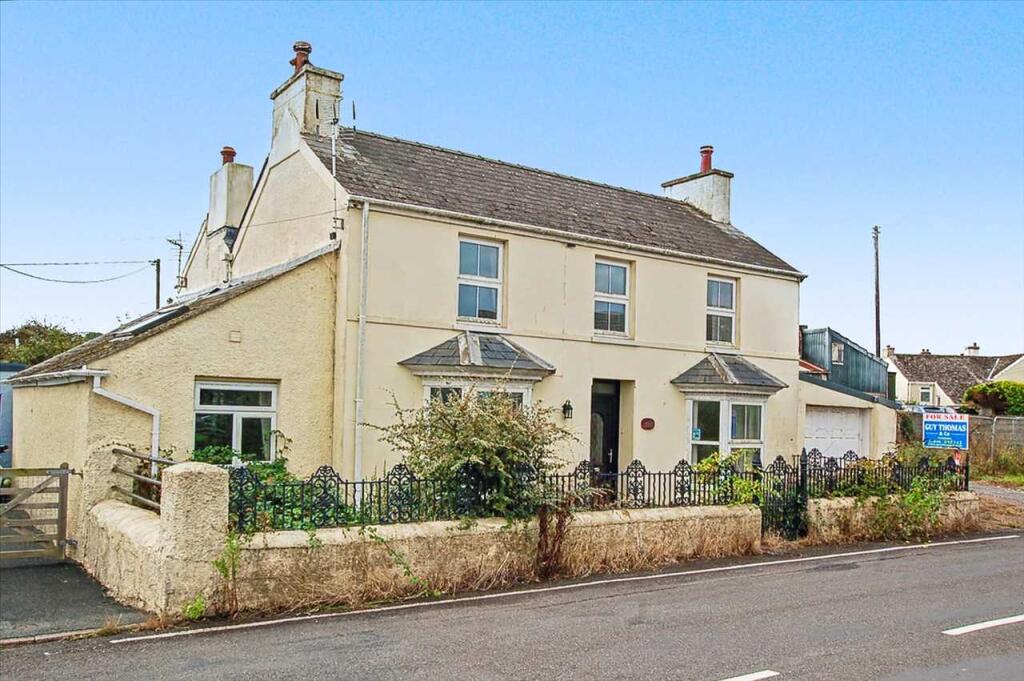
House for sale
Hundleton
3 bedrooms·2 bathrooms
353.869 €
Listed Sep 25, 2026
About this listing
AN IMPRESSIVE DOUBLE-FRONTED VICTORIAN DETACHED HOUSE REQUIRING SOME PERIODIC ATTENTION BUT OFFERING WELL PROPORTIONED FAMILY SIZE ACCOMMODATION OF CHARACTER WITH A SIZEABLE SOUTH-FACING GARDEN
GENERAL
Hundleton is a popular community about two miles west of the historic town of Pembroke. Village amenities include a school, pub/restaurant, a church, a hall and recreational facilities etc. Easy access can be gained to the extensive Milford Haven Waterway/Cleddau Estuary plus several beautiful sandy beaches within the stunning south-west section of the Pembrokeshire Coast National Park.
The House itself is spacious but is in need of some repair. Trebowen House overlooks "The Green", the Outbuildings have potential and the lawned Garden is another feature.
With approximate dimensions, the accommodation briefly comprises...
Hall
Double glazed front door, timber flooring.
Sitting Room
13'8" x 12'3" (4.17m x 3.73m) plus bay window to front and shelved recesses with cupboards, Victorian fireplace.
Lounge
13'8" x 12'3" (4.17m x 3.73m) plus bay window to front, recessed wood burner with timber lintel over.
Living Room
18'11" x 11'4" (5.77m x 3.45m) rear window, recessed wood burner with timber surround and slate hearth, turning staircase with cupboard under, access to ....
Kitchen/Diner
25'8" x 8'10" (7.82m x 2.69m) window to front, fitted wall and base units including "dresser", one and a half bowl sink, Countychef range with electric ovens and lpg hobs, access to 25 ft (7.62m) Loft, window and door to ...
Conservatory
9'7" x 8'10" (2.92m x 2.69m) a double aspect addition overlooking the Garden and having outside door to same.
Utility Room/WC
7'1" x 9'0" (2.16m x 2.74m) rear window, one and a half bowl sink, built-in cupboard, tiled floor, WC, door to Attached Garage.
Landing
Window, split level, attractive balustrade.
Bedroom 1
14'0" x 10'6" (4.27m x 3.20m) window to front, apex ceiling with exposed timbers.
Bedroom 2
12'8" x 11'3" (3.86m x 3.43m) rear window, built-in wardrobes.
Bedroom 3
13'10" x 9'2" (4.22m x 279m) window to front, apex ceiling with exposed timbers including pegged trusses.
Bathroom/WC 1
11'0" x 8'10" (3.35m x 2.69m) rear window, four piece suite comprising bath, separate shower, vanity wash hand basin and WC.
Bathroom/WC 2
9'2 x 8'4" (2.79m x 2.54m) suite comprising bath with electric shower with screen over, wash hand basin and WC, exposed ceiling timbers, tiling.
OUTSIDE
The Grounds are reasonably sized. Ornamental railed Front Garden laid to lawn. Attached Garage (22'11" x 11'4") electric up and over door, side window, personal door to rear and door to Utility Room. Additional Outbuildings include Garage/Workshop/Stores (19'0" x 18'0") overall, folding concertina door off side lane, Belfast sink, access to Office (7'8" x 7'3") rear window and Shed (14'8" x 11'7") access from Garden. Greenhouse (8'0" x 6'0"). Lawned Rear Garden with shrubs and fruit trees - sunny and fairly secluded.
SERVICES ETC (none tested)
Mains electricity, drainage and water (drained down for insurance purposes). Oil fired central heating - Grant boiler. Upvc framed double glazed windows.
TENURE
We understand that this is Freehold.
DIRECTIONS
From Pembroke take the B4320 into Hundleton. On reaching the centre of the village, "The Green" will be seen on the right hand side and Trebowen House on the left hand side.
What's included
Parking
TypeDetached house
Bedrooms3
Bathrooms2
HeatingAsk Agent
MunicipalityHundleton
Location
Map loading soon
Neighborhood data on demand
Nearby essentials will load when this section comes into view.
Listed on
Mortgage calculator
Estimated monthly payment
1.752 €/mo
Down payment10 % · 35.387 €
35.387 €318.482 € loan
Term
Total repayable525.659 €
Interest rate4.40 %
Representative estimate · Landomo is not a mortgage broker. · Rates updated April 2026