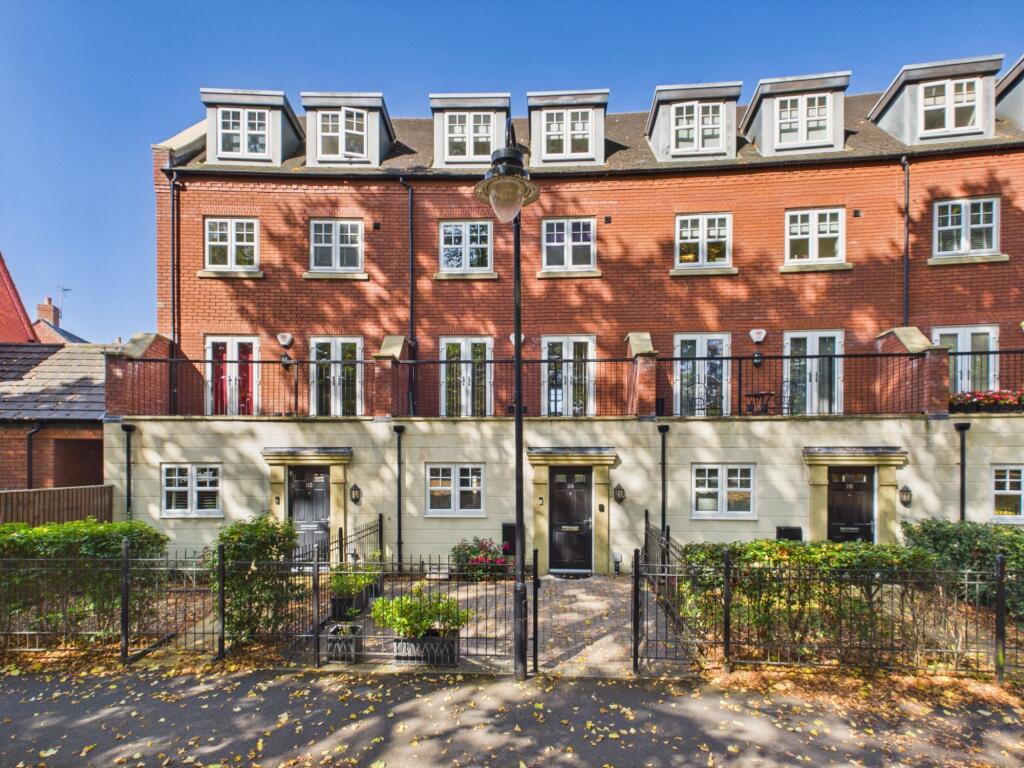
House for sale, 126 m²
Chester, Upton-by-Chester
4 bedrooms·3 bathrooms
495.453 €
3.932 €/m²
Listed Aug 28, 2026
About this listing
Situated within the popular Upton Grange area of Chester, this impressive four bedroom town house offers spacious and well-planned accommodation arranged over four floors, providing excellent flexibility for modern family living.
On entering the property, the ground floor provides a welcoming hall with access to the principal living accommodation and staircase to the upper floors. The heart of the home is the excellent open-plan kitchen, dining and living room, creating a bright and sociable space ideally suited to both everyday family life and entertaining. The kitchen area is positioned towards the front of the house, while the generous dining and living areas provide plenty of flexibility for furniture arrangements and direct access towards the rear. Also located on this level is a separate WC and a useful utility room, providing valuable practical storage and laundry space. Moving to the first floor, this is centred around a spacious lounge, offering a comfortable and versatile reception room away from the main living and kitchen areas with a large balcony looking over the wooded greenery. This floor also provides a further bedroom or home office, making it particularly useful for those working remotely or needing accommodation for guests, with another large balcony looking over the rear of the property. A separate shower room is conveniently located on the same floor, while the landing provides access to the staircase and the accommodation above. The second floor offers two further well-proportioned bedrooms, providing comfortable accommodation for family members or guests. A family bathroom is also situated on this floor, together with the landing and staircase leading to the principal bedroom. Finally, the top floor is dedicated to the impressive principal bedroom, which provides a generous and private retreat. The room offers ample space for a large bedroom suite together with additional furniture or seating, while useful areas of reduced headroom provide potential for storage. Additionally, the bedroom is complemented by its own en suite facilities, creating a private and convenient space for the principal occupants.
Externally, the property enjoys a private and enclosed rear garden, offering a pleasant combination of lawn and paved seating areas. A pathway leads through the garden to a useful timber garden shed, while established planting and borders add greenery and interest. Allocated parking is also provided with this property under a car barn and visitor parking.
EPC Rating: B
Hall (1.49m x 1.95m)
Kitchen/Dining/Living Room (8.64m x 2.77m)
Utility Room (2.37m x 1.98m)
WC (1.69m x 0.97m)
Landing (3.21m x 1.06m)
Lounge (3.46m x 4.93m)
Office/Bedroom 4 (2.23m x 3.06m)
Shower Room (1.15m x 2.72m)
Landing (5.2m x 0.98m)
Bedroom 2 (3.02m x 2.62m)
Bedroom 3 (2.66m x 2.92m)
Bathroom (1.66m x 2.03m)
Landing (1.36m x 2.02m)
Bedroom 1 (4.71m x 4.02m)
En Suite (1.71m x 2.07m)
The Seller’s View!
Situated in a great location, this property benefits from excellent transport links, including convenient rail connections to Liverpool. A range of everyday amenities are close by, including the hospital, supermarket and local shops, while the nearby nature park provides a wonderful green space for enjoying the outdoors. The area also benefits from a strong local community, with the popular estate pub right on the doorstep, providing a welcoming place to meet and socialise. For families, there is also a children’s play area and Scout Hut further along the road, offering additional facilities and activities within easy reach.
WANT TO MOVE BUT NEED TO SELL?
If you are interested in this property but need to sell your own home, Carman Friend would be delighted to discuss how we can help. Please contact us at any time to arrange for Samantha Carman or Gareth Friend to have a chat about this! How many times do we talk about service? In a strong market most properties will sell… but how many people come away unhappy with the service? Being passed from pillar to post, bad communication, conflicting advice, poor marketing material, dealing with different people each day who don’t actually know much about the property. At Carman Friend it is our sole aim to provide an “intentionally different” service, you deal with one of the directors from the moment we meet you, until the day you hand the keys over. Don’t just take our word for it… Please see why so many choose to use us at
Parking - Car port
Disclaimer
ANTI MONEY LAUNDERING REGULATIONS Intending purchasers will be asked to produce identification documentation before we can confirm the sale in writing. There is an administration charge of £30.00 per person payable by buyers and sellers, as we must electronically verify the identity of all in order to satisfy Government requirements regarding customer due diligence. We would ask for your co-operation in order that there will be no delay in agreeing the sale. MATERIAL INFORMATION REPORT The Material Information Report for this property can be viewed on the Rightmove listing. Alternatively, a copy can be requested from our office which will be sent via email. EXTRA SERVICES Mortgage referrals, conveyancing referral and surveying referrals will be offered by Carman Friend Estate Agents. If a buyer or seller should proceed with any of these services, then a commission fee will be paid to Carman Friend Ltd upon completion.
What's included
Balcony
Key Stats
Key Stats
TypeTownhouse
Living Area126 m²
Bedrooms4
Bathrooms3
Energy ClassB
HeatingGas Central
Location
Map loading soon
Neighborhood data on demand
Nearby essentials will load when this section comes into view.
Listed on
Mortgage calculator
Estimated monthly payment
2.453 €/mo
Down payment10 % · 49.545 €
49.545 €445.908 € loan
Term
Total repayable735.978 €
Interest rate4.40 %
Representative estimate · Landomo is not a mortgage broker. · Rates updated April 2026