House for sale
Sheffield
2 bedrooms·1 bathroom
155.605 €
Listed Oct 15, 2026
About this listing
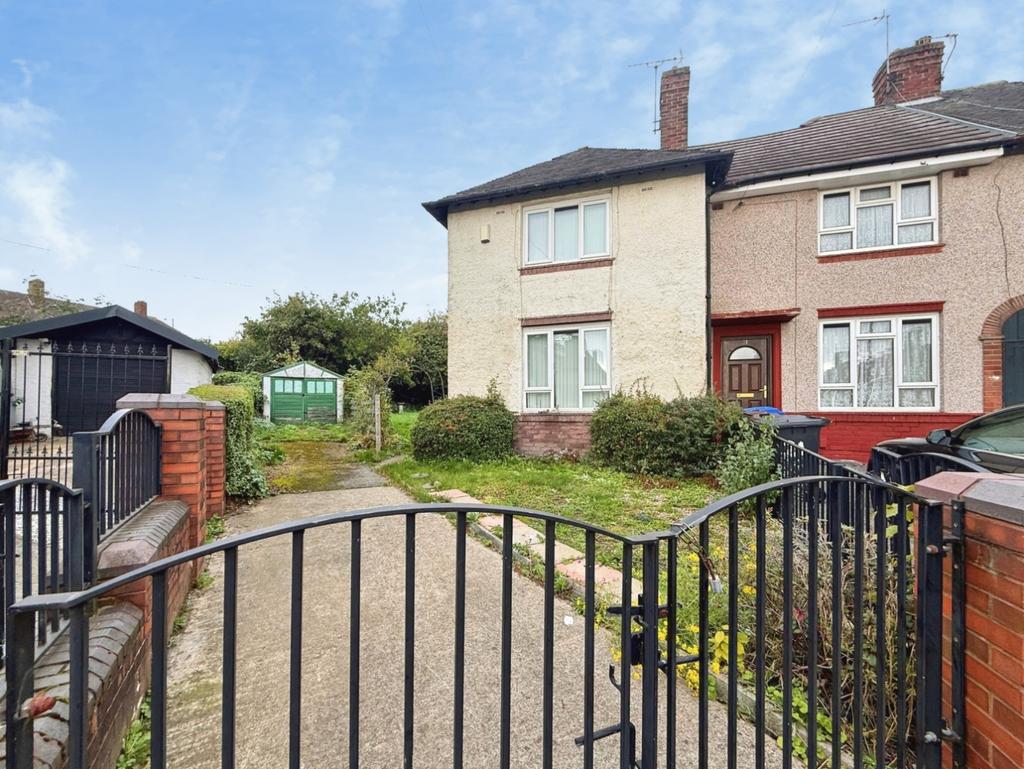
GUIDE PRICE £130,000 - £140,000. NO UPWARD CHAIN. Set on a vast corner plot, this two bedroom end terrace is offered with no upward chain and is a great opportunity for buyers with an eye for potential. The newly fitted, on-trend grey kitchen is a real asset, but the rest of the home needs updating and finishing, giving you the chance to add value and make it your own. Inside, the newly fitted kitchen makes a great family or social space. The room dimensions are great throughout, with two double bedrooms and a light and airy living room with a marble-surround fireplace as its focal point. You will need to put your own stamp on it, but the space is there to work with. Outside, the vast plot is mainly laid to lawn and framed by established trees and shrubs, and it is full of potential. Whether you want to extend, add more off-road parking or create your dream garden space, the scope is there. A long gated driveway already provides parking for two cars in front of the garage. Local amenities are within walking distance and good bus routes are close by. Direct roads lead into Sheffield city centre and to the Northern General Hospital, and the area is surrounded by reputable schools. The property would be a great addition to a rental portfolio, in an area with very high rental demand. It would also suit first-time buyers wanting a step on the ladder with a project to work on. Early viewing is highly recommended. Entrance Hall - A glazed uPVC door opens into the entrance hall, which offers a great space for coats and shoes. There is a wall-mounted radiator, stairs rising to the first floor, and a door leading through to the living room. Living Room - 4.12 x 3.46 (13'6" x 11'4") - A light and airy room, filled with natural light from a large front-facing uPVC window. The white illuminated fireplace, with its marble surround and gas coal-effect fire (not checked), makes a great focal point. There is a wall-mounted radiator, aerial point and telephone point, and a concertina door opens into a roomy understairs storage cupboard with a window. Kitchen/Diner - 4.45 x 2.3 (14'7" x 7'6") - This newly fitted, on-trend grey kitchen has an array of wall and base units with grey wood-effect work surfaces. There is an inset electric hob with a stainless steel extractor above, an integrated electric oven, and an inset composite one-and-a-half bowl sink and drainer with mixer tap. Under-counter space and plumbing are provided for a washing machine, and the combi boiler is housed within the units. Two uPVC windows, a wall-mounted radiator and a uPVC rear door leading out to the garden complete the room. Bedroom 1 - 3.71 x 3.45 (12'2" x 11'3") - A generous double bedroom with a built-in storage cupboard. There is a wall-mounted radiator, aerial point, telephone point and a uPVC glazed window. Bedroom 2 - 3.03 x 2.9 (at widest points) (9'11" x 9'6" (at wi - A further double bedroom with a wall-mounted radiator, aerial point, telephone point and a rear-facing uPVC window. Bathroom - 2 x 1.34 (6'6" x 4'4") - Fully tiled in fresh white, the bathroom has a shower cubicle with electric shower, a white pedestal sink and a low-flush WC. There is also a wall-mounted radiator and a frosted uPVC window. Exterior - The property sits on a vast corner plot, offering scope to extend or create additional off-road parking if desired. Mainly laid to lawn, the garden is framed by established trees and shrubs that add a splash of colour. A large decked area once stood here and would need some TLC to reinstate, and there is an outdoor water tap. The garage has opening wooden doors to the front and is in need of replacing or upgrading. In front of it, a long gated driveway provides off-road parking for two cars.
What's included
Garage
Parking
TypeTerraced house
Bedrooms2
Bathrooms1
HeatingAsk Agent
Location
Map loading soon
Neighborhood data on demand
Nearby essentials will load when this section comes into view.
Mortgage calculator
Estimated monthly payment
770 €/mo
Down payment10 % · 15.561 €
15.561 €140.044 € loan
Term
Total repayable231.145 €
Interest rate4.40 %
Representative estimate · Landomo is not a mortgage broker. · Rates updated April 2026