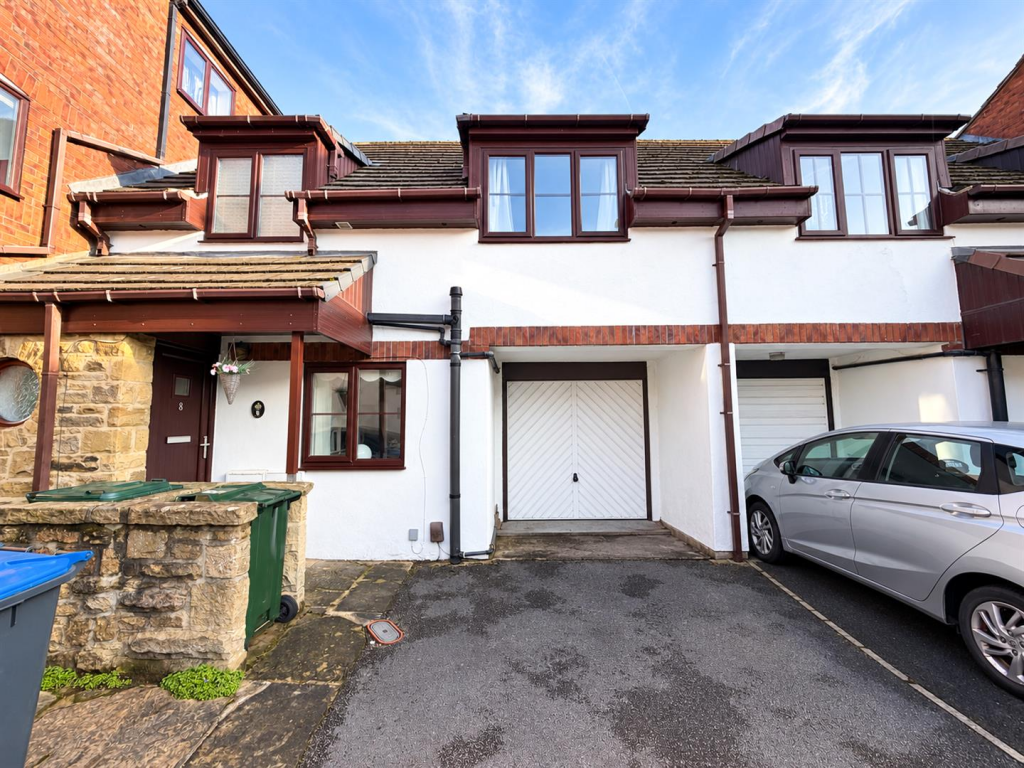
House for sale, 90 m²
Bradford
3 bedrooms·1 bathroom
323.623 €
3.595 €/m²
Listed Nov 5, 2026
About this listing
THERE’S MORE TO THIS TOWNHOUSE THAN THE ROADSIDE REVEALS! Offering a fantastic combination of contemporary style, versatile living space and excellent outdoor accommodation. The property boasts a particularly practical and versatile layout.
Property Details - Offering an unexpected sense of space across its thoughtfully arranged accommodation, this impressive three-bedroom townhouse has plenty to discover beyond its frontage. The property boasts a particularly practical and versatile layout, with the added benefit of a ground-floor room offering excellent flexibility as a home office, occasional bedroom or additional reception space.
The accommodation begins with an inviting entrance hall with stairs leading to the first floor and steps descending to the ground-floor living accommodation. Here, you will find a superb contemporary dining kitchen, fitted with an attractive range of modern grey-fronted units complemented by an integrated oven, induction hob, microwave and slimline dishwasher.
There is plenty of room for a family dining table, whilst French doors provide a lovely connection to the rear garden, allowing the space to flow beautifully between indoors and out. Also situated on this level is the versatile home office/snug/bedroom, together with a useful cloakroom/WC.
The first floor provides a comfortable and well-proportioned living room, two generous double bedrooms and a spacious family bathroom, creating a practical arrangement suited to modern day living.
Externally, the property continues to impress with an off-road parking space to the front, leading to an integral garage. The garage also incorporates a useful utility area with plumbing and space for a washing machine and tumble dryer, together with a rear access door opening directly onto the garden.
To the rear is a particularly appealing, good-sized garden which has been designed with ease of maintenance in mind, whilst enjoying a pleasing degree of privacy. Secure gated access leads out onto Ings Way, where additional on-street parking is available.
Situated in the ever-popular village of Silsden, the property enjoys convenient access to an excellent range of local amenities, including shops, supermarkets, primary schooling, churches, public houses and restaurants.
Ideally positioned midway between Skipton, Ilkley and Keighley, Silsden is also well placed for commuters travelling throughout the Aire Valley, with Steeton & Silsden railway station offering connections towards Skipton, Bradford and Leeds.
A home which successfully combines modern presentation with adaptable accommodation and excellent outside space, this property deserves an early internal inspection to fully appreciate everything it has to offer.
What's included
Garden
Parking
TypeTownhouse
Living Area90 m²
Bedrooms3
Bathrooms1
HeatingAsk Agent
Location
Map loading soon
Neighborhood data on demand
Nearby essentials will load when this section comes into view.
Listed on
Mortgage calculator
Estimated monthly payment
1.602 €/mo
Down payment10 % · 32.362 €
32.362 €291.261 € loan
Term
Total repayable480.731 €
Interest rate4.40 %
Representative estimate · Landomo is not a mortgage broker. · Rates updated April 2026