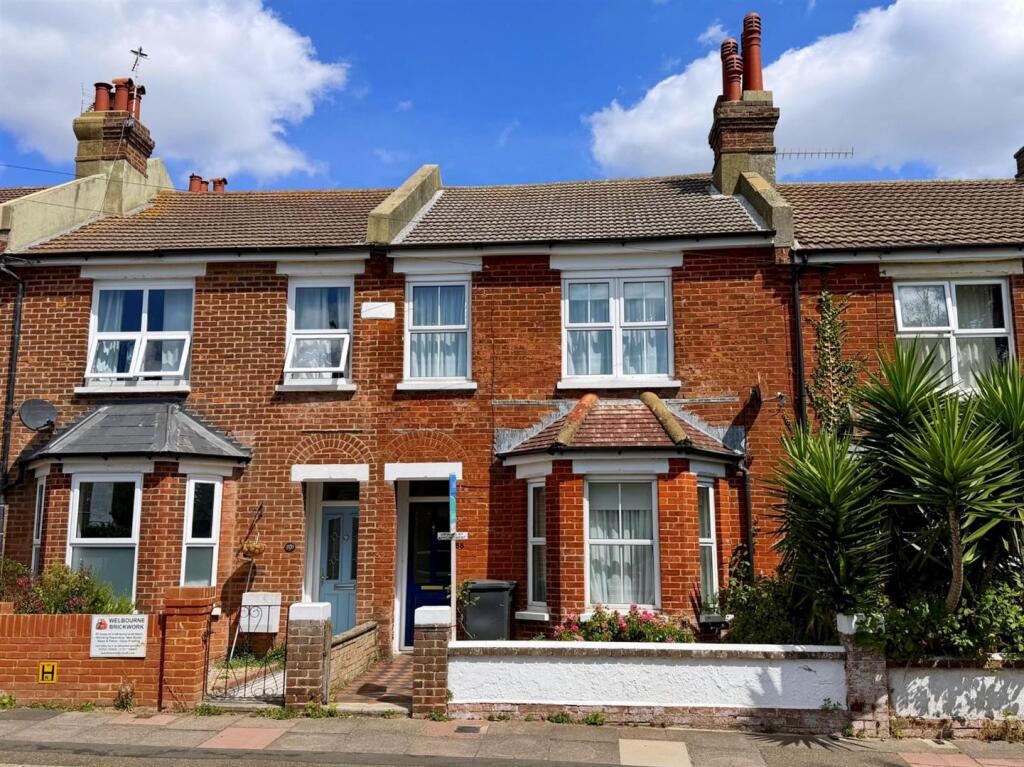
House for sale, 112 m²
Eastbourne, East Sussex
3 bedrooms·1 bathroom
370.187 €
3.305 €/m²
Listed May 28, 2026
About this listing
UNEXPECTABLY RE-AVAILABLE An opportunity has arisen to acquire this THREE BEDROOMED MID TERRACED VICTORIAN HOME, in this sought after Old Town location. Although the property does require some modernisation and refurbishment, it does offer sealed unit double glazing, gas fired central heating, two separate reception rooms and is available chain free. The property is conveniently located to local shops found in Albert Parade and also located on a main bus route. A doctors surgery is within close proximity and schools for all age groups are found within the immediate area. EPC = C
The Accommodation - Comprises:
Entrnce Hall -
Sitting Room - 4.11m x 4.04m into chimney brest recess (13'6 x 1 - With bay window to front, feature tiled fireplace surround, radiator, television aerial point, decorative coving with picture rail.
Dining Room - 4.83m x 3.30m (15'10 x 10'10 ) - With upvc windows and door to rear, coved ceiling, picture rail, Feature gas fireplace double radiator.
Kitchen - 3.45m x 2.77m (11'4 x 9'1 ) - With a range of matching eye and base level units with complimentary rolled top worktop surfaces over with inset one and a half bowl stainless steel sink unit space and plumbing for washing machine, eye level Neff oven and grill with adjacent four burner gas hob with extractor above. Shelved pantry, radiator.
Stairs from hall rising to:
Landing - Hatch to loft, store cupboard.
Bedroom One - 4.11m x 2.95m (13'6 x 9'8 ) - With upvc windows to front, double radiator, picture rail, distant views towards the South Downs.
Bedroom Two - 3.71m x 3.25m into chimney brest recess (12'2 x 1 - Upvc windows to rear, built-in double wardrobe, double radiator.
Bedroom Three - 3.20m x 2.18m (10'6 x 7'2 ) - Upvc window to front, double radiator, views towards the South Downs.
Bathroom - 2.59m x 2.44m (8'6 x 8'0 ) - With a coloured suite comprising panelled bath with chrome mixers, pedestal hand wash basin, part tiled walls in complimentary tiling. Airing cupboard with copper lagged tank, immersion switch and slatted shelving.
Separate Wc - With a low level wc window to side
Gardens To Rear - With a patio area leading to area principally laid to lawn with ornamental shrubs to sides and rear, timber shed, rear access.
Council Tax Band: - Council Tax Band - 'C' Eastbourne Borough Council.
Broadband And Mobile Phone Checker: - For broadband and mobile phone information please see the following website:
For Clarification: - We wish to inform prospective purchasers that we have prepared these sales particulars as a general guide. We have not carried out a detailed survey nor tested the services, appliances & specific fittings. Room sizes cannot be relied upon for carpets and furnishings.
Opening Hours - We are open:-
8:45am - 5:45pm weekdays
9:00am - 5:30pm Saturdays
Viewing Arrangements: - All appointments are to be made through TAYLOR ENGLEY.
What's included
Terrace
Garden
TypeTerraced house
Living Area112 m²
Bedrooms3
Bathrooms1
Energy ClassC
HeatingAsk Agent
MunicipalityEastbourne
Location
Map loading soon
Neighborhood data on demand
Nearby essentials will load when this section comes into view.
Listed on
Mortgage calculator
Estimated monthly payment
1.833 €/mo
Down payment10 % · 37.019 €
37.019 €333.168 € loan
Term
Total repayable549.899 €
Interest rate4.40 %
Representative estimate · Landomo is not a mortgage broker. · Rates updated April 2026