House to rent, 56 m²
Lancaster, Freehold, Moorlands
2 bedrooms
1.007 €/mo
18 €/m²
Listed Oct 1, 2026
About this listing
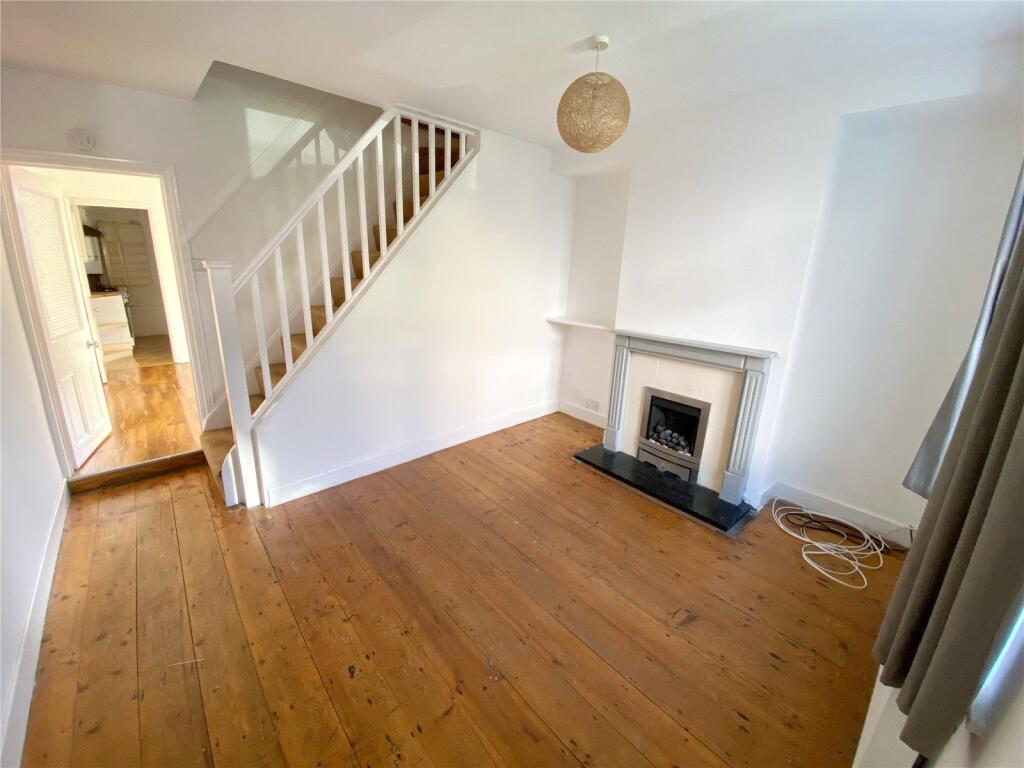
Front Reception Room (3.655m x 2.905m)
Ceiling light point, gas fire with decorative surround and black marble-effect hearth, wooden flooring, radiator, and double-glazed window to the front elevation. Stairs lead to the first floor. Carbon monoxide and smoke alarms installed. Door through to the rear reception room.
Rear Reception Room (3.340m x 3.339m)
Ceiling light point, radiator, laminate flooring, and double-glazed door leading out to the rear garden. Smoke alarm. Doorway to the kitchen and a further door providing access to the cellar.
Kitchen (1.857m x 2.472m)
Fitted with a cream shaker-style kitchen comprising wall and base units with wood-effect laminate worktops. Includes a four-ring gas hob, electric oven, and extractor fan. Stainless steel sink and drainer with mixer tap, tiled splashbacks, and space for a washing machine and under-counter fridge. Wall-mounted central heating boiler. Double-glazed window to the rear elevation and ceiling light point.
Cellar (3.231m x 2.594m)
Contains consumer unit and electric meter. Fitted work surface area providing additional storage space.
Garden
Enclosed rear garden with paved patio area, mature trees and plants, outside tap, and gated access to the rear.
First Floor
Landing
Doors leading to both bedrooms and the bathroom.
Front Bedroom (2.989m x 3.289m)
Double-glazed window to the front elevation, fitted shelving, carpet, radiator, and ceiling light point.
Rear Bedroom (1.949m x 3.792m)
Double-glazed window to the rear elevation, ceiling light point, built-in shelving, radiator, carpet, and built-in storage cupboard.
Bathroom (1.503m x 2.656m into window)
Part tiled walls, ceiling light point, and patterned glass window to the rear elevation. Fitted with a three-piece suite comprising bath with overhead shower and glass screen, wash basin and WC set within a vanity unit with storage beneath, and heated towel radiator.
What's included
Garden
TypeTerraced house
Living Area56 m²
Bedrooms2
HeatingAsk Agent
Deposit1.161 €
Location
Map loading soon
Neighborhood data on demand
Nearby essentials will load when this section comes into view.