House for sale
Stockton-on-Tees
4 bedrooms·1 bathroom
619.688 €
Listed Sep 16, 2026
About this listing
Some pictures have been digitally staged
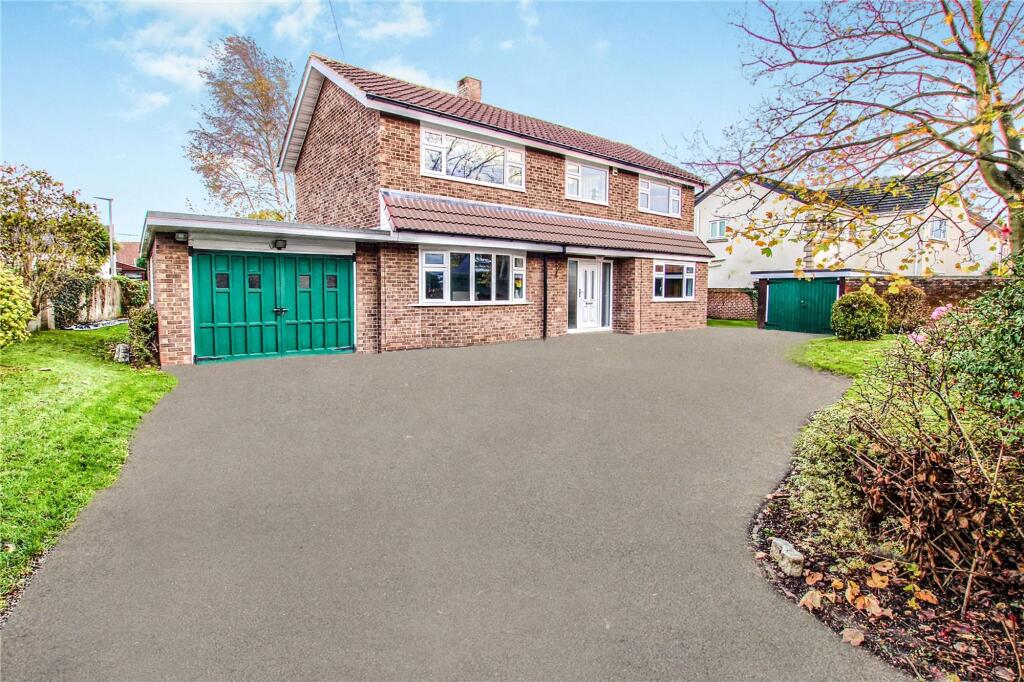
This fabulous, detached four-bedroomed house offers more than most with spacious, flexible accommodation throughout!
Enjoying a superb position in the heart of Wolviston Village and set within a generous 0.20-acre plot, the property has undergone an extensive programme of modernisation, creating a stylish, contemporary home with a brand-new kitchen, bathroom, flooring and windows.
And there’s still more potential! The versatile accommodation, plot and outbuilding offer an exciting possibility to create additional living space, a home office or annexe, or even extend the main house.
The interior has neutral décor throughout and comprises spacious entrance hall with cloakroom WC, main lounge with bi-fold doors opening onto the garden, dining room, further sitting room, kitchen breakfast room with a fabulous range of modern Shaker design units and useful utility/hobby room. The first floor has a large landing with plenty of storage, three generous double bedrooms, further roomy single, bathroom with modern three piece suite and further WC. There is a walled wraparound garden circling the property, driveway, 18ft x 12ft garage and another detached garage/workshop.
Other features worthy of a mention include gas central heating with combi boiler, and UPVC double glazed windows and doors.
EPC Rating: D
Entrance Hall
UPVC double glazed entrance door to a spacious entrance hall with two radiators, under stairs storage cupboard, further storage cupboard, thermostat heating control and staircase to the first floor.
Downstairs WC
Newly fitted two-piece suite with vanity sink unit with wash hand basin and mixer tap over, low level WC, part tiled walls and woodgrain effect laminate flooring.
Lounge
4.4m x 5.8m
With cast iron fireplace in stone surround with wood hearth, radiator and bi-fold doors marry up the outside with the inside.
Dining Room
3.05m x 3.48m
With radiator.
Sitting Room
2.74m x 3.78m
With radiator.
Kitchen Breakfast Room
3.48m x 5.0m
Newly fitted kitchen with shaker design wall, drawer, and floor units with complementary marble effect work surface, one and a half bowl stainless steel inlay sink with drainer and mixer tap, four ring gas hob with subway tiled splashback and electric extractor fan over, integrated electric oven, integrated fridge and freezer, plumbing for dishwasher, subway tiled walls, and woodgrain effect laminate flooring.
Utility Room
2.82m x 3.38m
With shaker design floor units, complementary marble effect work surface, stainless steel sink with drainer and mixer tap over, plumbing for washing machine and dryer, subway tiled splashback and large storage cupboard housing the combination boiler.
Landing
A spacious landing with two large storage cupboards.
WC
With low level WC and woodgrain effect laminate flooring.
Bedroom One
3.48m x 4.1m
With radiator.
Bedroom Two
3.48m x 3.48m
With radiator.
Bedroom Three
3.23m x 3.48m
With radiator.
Bedroom Four
2.18m x 2.62m
With radiator.
Bathroom
Fitted with a modern four-piece suite comprising corner shower unit with glass sliding door and tiled splashback, panelled bath with mixer tap over, wash hand basin with mixer tap, part tiled walls, woodgrain effect laminate flooring and chrome towel rail.
Gardens
The property sits on 0.2 acre plot with wraparound walled garden which is mainly laid to lawn with hedge rows adding further privacy, large tree, rear gated access, and bush borders.
Garage One
3.68m x 5.8m
A tarmac driveway leads to the first garage with barn style double doors, power, and light.
Detached Garage
A further detached garage/workshop features barn style doors and window.
Buyers Identification Check(s)
Should a purchaser(s) have an offer accepted on a property marketed by Michael Poole Estate Agents they will need to undertake an identification check. This is done to meet our obligation under Anti Money Laundering Regulations (AML) and is a legal requirement. We use a third party service to verify your identity; this is not a credit check and will have no effect on credit history. The cost of these checks is £36 inc. VAT per buyer, which is paid in advance, when an offer is agreed and prior to a sales memorandum being issued. This charge is non-refundable.
Parking - Garage
Parking - Driveway
What's included
Garage
Parking
TypeDetached house
Bedrooms4
Bathrooms1
Energy ClassD
HeatingGas Central
Location
Map loading soon
Neighborhood data on demand
Nearby essentials will load when this section comes into view.
Listed on
Mortgage calculator
Estimated monthly payment
3.068 €/mo
Down payment10 % · 61.969 €
61.969 €557.719 € loan
Term
Total repayable920.524 €
Interest rate4.40 %
Representative estimate · Landomo is not a mortgage broker. · Rates updated April 2026