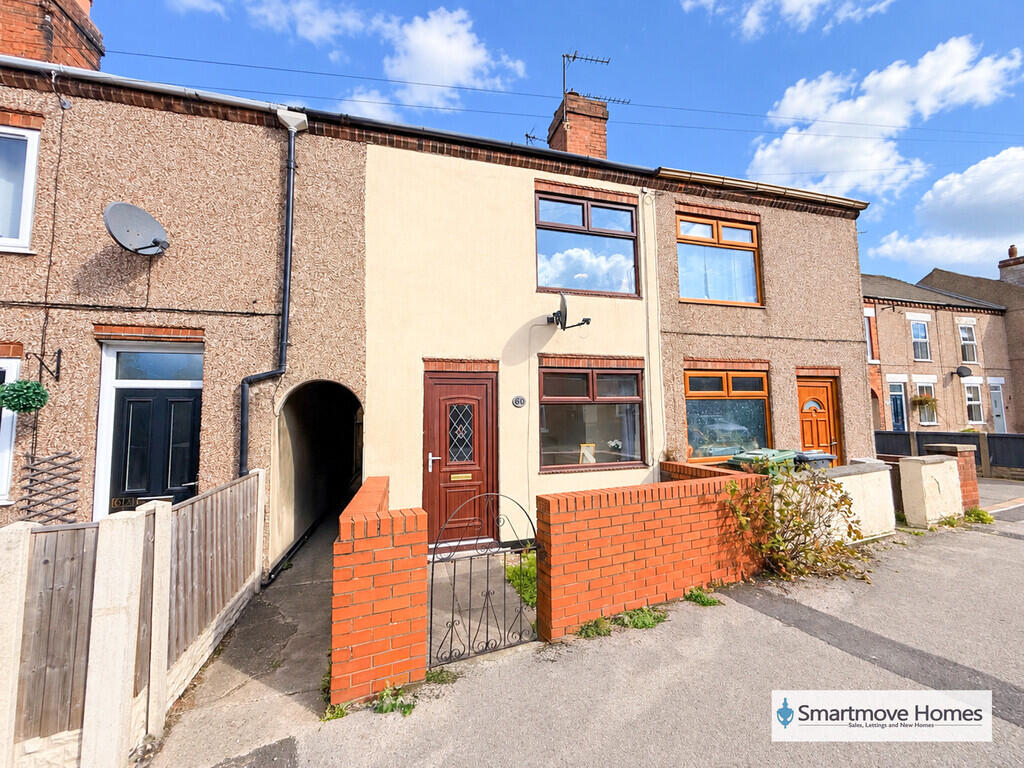
House for sale
Derby
2 bedrooms·1 bathroom
147.678 €
Listed Oct 6, 2026
About this listing
- NO UPWARDS CHAIN - TWO BEDROOM MID TERRACE PROPERTY WITH TWO RECEPTION ROOMS, MODERN FITTED KITCHEN, GROUND FLOOR BATHROOM, TWO DOUBLE BEDROOMS WITH STUDY AND DETACHED GARAGE - SMARTMOVE HOMES are pleased to bring to the market this well proportioned mid terrace property located in Somercotes briefly comprising of a living room, dining room, kitchen, rear hallway and bathroom to the ground floor. To the first floor landing there are two double bedrooms. Outside there is a shared courtyard and pathway which leads to a private garden plot and detached garage. To book a viewing please contact SMARTMOVE HOMES as soon as possible.
GROUND FLOOR
LIVING ROOM A light-filled reception room with a window and entrance door to the front elevation, radiator and useful built-in storage.
DINING ROOM A versatile second reception room with a window to the rear elevation, radiator, access to the understairs shelved storage cupboard and space for a tall fridge/freezer.
KITCHEN A modern fitted kitchen featuring a matching range of wall and base units with complementary work surfaces and an inset stainless steel sink and drainer. Integrated appliances include a gas hob and electric oven, with space and plumbing for both a washing machine and tumble dryer. Further features include a window to the side elevation, modern designer radiator, vinyl flooring and extractor fan.
REAR HALLWAY With lighting, vinyl flooring and a door to the side elevation providing access to the shared courtyard.
BATHROOM Fitted with a three-piece suite comprising a bath, pedestal wash basin and WC. There is an obscure window to the side elevation, half-tiled walls, radiator, vinyl flooring and extractor fan.
FIRST FLOOR
FIRST FLOOR LANDING With lighting and access to the first-floor accommodation.
MASTER BEDROOM A generously proportioned double bedroom with a window to the front elevation and radiator.
BEDROOM TWO A further double bedroom with a window to the rear elevation, radiator and fitted wardrobes.
STUDY A useful additional room with a window to the rear elevation and storage cupboard over the stairs, which houses the combi boiler. The room also provides access to the loft space.
OUTSIDE
GARDEN To the rear of the property is an immediate shared courtyard. From here, a shared pathway leads to the property's separate private garden plot.
The garden is fully enclosed by fencing, offering a good degree of privacy, and is predominantly laid to lawn.
GARAGE At the rear of the garden is a detached garage, suitable for secure storage or off-road parking. The garage benefits from vehicular access via a side street.
OTHER INFORMATION EPC - D
COUNCIL TAX - A
TENURE - FREEHOLD
The combi boiler is less than 2 years old and has a 5 year warranty.
The property also has a valid EICR electrical safety certificate valid until June 2030.
What's included
Garden
Garage
TypeTerraced house
Bedrooms2
Bathrooms1
Energy ClassD
HeatingGas Central
Location
Map loading soon
Neighborhood data on demand
Nearby essentials will load when this section comes into view.
Listed on
Mortgage calculator
Estimated monthly payment
731 €/mo
Down payment10 % · 14.768 €
14.768 €132.910 € loan
Term
Total repayable219.370 €
Interest rate4.40 %
Representative estimate · Landomo is not a mortgage broker. · Rates updated April 2026