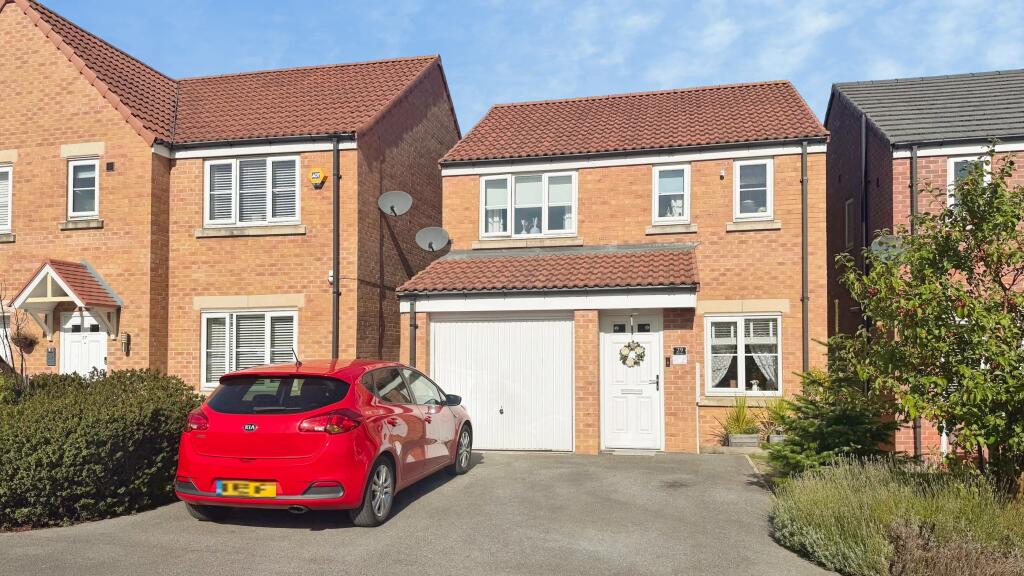
House for sale
Wakefield
3 bedrooms·2 bathrooms
305.781 €
Listed Sep 29, 2026
About this listing
NO CHAIN THREE BEDROOM DETACHED HOME | MODERN DEVELOPMENT | INTEGRAL GARAGE | DRIVEWAY PARKING | EN-SUITE TO MASTER | MODERN DINING KITCHEN | LANDSCAPED REAR GARDEN | EXCELLENT COMMUTER LINKS
Situated on a popular modern development on the outskirts of Castleford is this well-presented three bedroom detached family home, offering spacious accommodation, an integral garage, off-street parking and an enclosed landscaped rear garden.
The property is ideally suited to first-time buyers, couples or growing families and briefly comprises an entrance porch, spacious living room, inner hallway, downstairs WC and a modern fitted kitchen/diner with French doors opening directly onto the rear garden.
To the first floor are three bedrooms, with the main bedroom benefiting from its own en-suite shower room, together with a separate house bathroom.
Externally, the property has a driveway to the front providing off-street parking for two vehicles and access to the integral garage. To the rear is an enclosed landscaped garden featuring an Indian stone patio and a generous lawn, providing an excellent space for outdoor seating, entertaining and family use.
The development is conveniently positioned for access into Castleford town centre and the M62 motorway network, making it particularly well placed for commuters. A good selection of local schools, shops and everyday amenities are also within easy reach.
Early viewing is highly recommended to appreciate the accommodation and location on offer.
**ACCOMMODATION**
**Entrance Porch – 3' 11" x 3' 5" (1.20m x 1.05m)**
Entered through a UPVC front door with double glazed windows. Finished with wood-effect laminate flooring and having a central heating radiator. A door leads through into the living room.
**Living Room – 16' 0" max x 10' 3" (4.89m x 3.13m)**
A spacious main reception room with a UPVC double glazed window overlooking the front of the property, central heating radiator and access through to the inner hallway.
**Inner Hallway**
Providing access to the downstairs WC and kitchen/diner.
**Downstairs WC – 4' 11" x 2' 11" (1.50m x 0.90m)**
Fitted with a white two-piece suite comprising a space-saving wash hand basin and low-level flush WC. Central heating radiator.
**Kitchen/Diner – 7' 7" x 18' 9" (2.32m x 5.72m)**
A modern fitted kitchen/diner providing plenty of space for both cooking and dining. The kitchen incorporates a four-ring gas hob with tiled splashback, integrated Electrolux oven and grill, one-and-a-half bowl stainless steel sink with mixer tap and space for an American-style fridge freezer.
There is also space and plumbing for both a washing machine and dishwasher. Finished with tiled flooring and having a central heating radiator, UPVC double glazed rear window and French doors opening directly onto the rear garden.
**Integral Garage**
Having power and lighting and accessed from the driveway to the front.
**First Floor Landing**
Providing access to all three bedrooms and the house bathroom, together with loft access and a useful storage cupboard.
**Bedroom One – 9' 5" x 13' 9" max (2.88m x 4.21m)**
A good-sized main bedroom with two UPVC double glazed windows overlooking the front, central heating radiator and access to a private en-suite shower room.
**En-Suite Shower Room/WC – 4' 7" x 6' 10" (1.42m x 2.09m)**
Fitted with a three-piece suite comprising a walk-in shower, Ideal wash hand basin and low-level flush WC. Central heating radiator and frosted UPVC double glazed window to the front.
**Bedroom Two – 8' 8" x 11' 2" (2.65m x 3.42m)**
A well-proportioned second bedroom with laminate flooring, central heating radiator and UPVC double glazed window overlooking the rear garden.
**Bedroom Three – 7' 10" x 9' 9" (2.40m x 2.98m)**
Having laminate flooring, central heating radiator and UPVC double glazed window overlooking the rear.
**House Bathroom/WC – 8' 7" x 5' 6" (2.64m x 1.69m)**
Fitted with a modern white three-piece suite comprising bath, wash hand basin with mixer tap and low-level flush WC. Finished with tiled flooring and partially tiled walls, with a central heating radiator and frosted UPVC double glazed window to the side.
**Outside**
To the front is a driveway providing off-street parking for two vehicles and access to the integral garage.
To the rear is an enclosed and landscaped garden, featuring an Indian stone paved patio providing an ideal outdoor seating and entertaining area, together with a generous lawn.
Prospective purchasers should ask their solicitor to confirm the current lease term, ground rent, service charge and any other associated charges as part of the conveyancing process.
I
What's included
Garage
Parking
TypeDetached house
Bedrooms3
Bathrooms2
HeatingCentral
Location
Map loading soon
Neighborhood data on demand
Nearby essentials will load when this section comes into view.
Listed on
Mortgage calculator
Estimated monthly payment
1.514 €/mo
Down payment10 % · 30.578 €
30.578 €275.203 € loan
Term
Total repayable454.227 €
Interest rate4.40 %
Representative estimate · Landomo is not a mortgage broker. · Rates updated April 2026