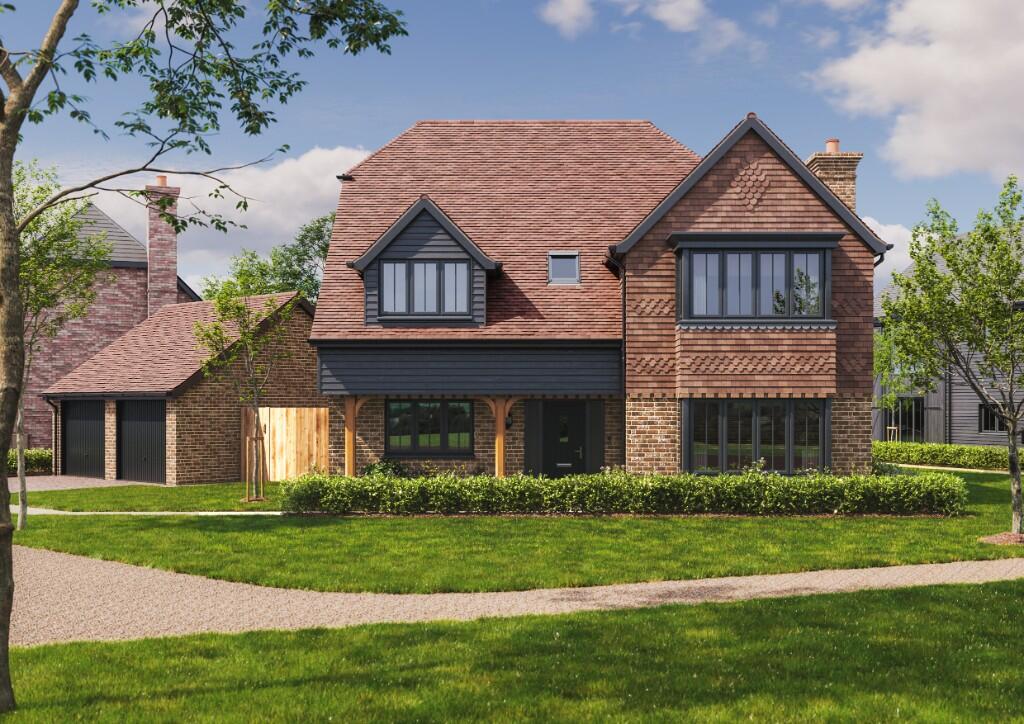
House for sale, 180 m²
Rochester
4 bedrooms
970.874 €
5.394 €/m²
Listed Oct 30, 2026
About this listing
Plot 45 | The Cedar | 1,937 sqft | The Peninsula Collection - Heritage Meadows
- Double garage & driveway parking with EV Car Charger
- EPC rating predicted B
- Personalise your home & select your internal choices
- Underfloor heating to the ground floor
- Cool air fan assisted radiators
- 10 Years Structural Warranty and Two Years Esquire Aftercare
An impressive four-bedroom detached home where generous proportions, characterful architecture and beautifully considered spaces come together for modern family living.
ABOUT THE CEDAR
The Cedar is designed around a simple idea: generous spaces for coming together, balanced by separate rooms when you want somewhere quieter.
The kitchen, dining and family spaces form the sociable heart of the ground floor. The kitchen/diner and family area is an expansive space at the rear of the home, creating a natural flow for everyday life, from busy mornings and family meals to weekends spent entertaining at home.
There's also a particularly generous separate living room, giving you somewhere completely distinct to relax at the end of the day. At the front of the home, a dedicated study provides a practical workspace without asking one of the bedrooms to double up as an office.
A separate utility room, downstairs cloakroom and two built-in storage cupboards add the everyday practicality a home of this scale needs, keeping laundry, coats and household essentials away from the main living areas.
Upstairs, The Cedar offers four generously proportioned bedrooms, but it is the Master bedroom suite that really sets the house apart. A dedicated dressing room with built-in wardrobe space leads through to a private en-suite, creating a more complete suite rather than simply a bedroom with its own bathroom.
Bedroom two also benefits from its own en-suite and built-in wardrobe, making it an excellent second suite within the home. Bedrooms three and four are served by the family bathroom, with a linen cupboard providing further storage from the landing.
With a double garage outside and multiple living spaces within, The Cedar gives family life room to evolve. It's one of the real attractions of buying a thoughtfully planned new home: working, entertaining, relaxing and everyday family life can each have a space of their own.
INCLUDED AS STANDARD
The Cedar's specification reflects its position as one of the larger homes within Heritage Meadows, with an upgraded kitchen package and additional bathroom and bedroom features included as standard.
The Esquire kitchen features bespoke cabinetry selected from traditional or contemporary ranges, alongside a choice of complementary handles or handleless options. The Cedar benefits from a quartz kitchen worktop as standard with a choice of undermounted sink, together with an enhanced integrated NEFF appliance package comprising a single oven, combi-microwave oven, five-zone induction hob, full-height fridge, full-height freezer and dishwasher, complemented by an Elica extractor.
The separate utility room continues the practical specification with fitted cabinetry, a laminate work surface and spaces for a freestanding washing machine and tumble dryer.
The family bathroom has been designed with busy households in mind, featuring a separate bath and shower enclosure as well as a dual vanity unit. Contemporary white sanitaryware, chrome fittings, heated electric towel rails and shaver points complete the bathroom specification, while the en-suites feature vanity units and rainfall showers with additional handheld shower heads.
Upstairs, The Cedar's specification includes an en-suite and built-in wardrobe to bedroom two, alongside the dedicated dressing room to the Master bedroom.
The finishes have been carefully considered throughout, with a choice of porcelain floor tiles to the kitchen, utility room, bathroom, en-suites and cloakroom, plus porcelain wall tiles to the bathroom and en-suites. White satin-painted joinery, polished chrome door furniture and a bespoke white-painted staircase with oak handrail add to the clean contemporary finish.
Comfort and efficiency are built into the home too. Underfloor heating serves the ground floor, with radiators upstairs, all powered by a ground source heat pump. As a four-bedroom home,
The Cedar also benefits from cool-air fan-assisted radiators. USB charging points are provided in key rooms, alongside Sky and Freeview wiring and a Ring wired front doorbell.
Outside, the rear garden is finished with turf, an Indian sandstone patio and closeboard fencing, while the front garden comes turfed with feature landscaping. Block-paved driveways, PIR convenience lighting, an outside tap and an electric vehicle charging point complete the exterior specification. Power and lighting are also provided to the garage.
It means many of the things buyers might otherwise plan to upgrade or add after moving are already considered, from the quartz kitchen and enhanced appliance package to modern heating technology, fitted bedroom storage, EV charging and finished landscaping.
YOUR NEW LOCAL AREA
Life at The Peninsula Collection offers a change of pace. Set on the Hoo Peninsula, the development brings together the feel of village living with open countryside, nature reserves and the wider Kent coastline, while keeping Rochester and Chatham within easy reach.
There's plenty close to home for everyday life, from the local Co-op and The Elms Medical Practice to nearby schools including St. Werburgh Primary School and The Hundred of Hoo School. Local pubs such as The Five Bells and The Chequers offer somewhere nearby for a relaxed drink or meal, while Hoo Sports Club adds to the leisure facilities available within the surrounding community.
It's at the weekend that the location really comes into its own. Head out into the surrounding landscape at Northward Hill Nature Reserve, explore the wildlife and open spaces of Cliffe Pools and the Saltmarsh Nature Reserve, or make a family day of Fenn Bell Zoo. For time by the water, the wider peninsula also offers Medway Yacht Club and the coastal setting around Allhallows.
And when you want a little more bustle, Rochester is close enough to become part of everyday life rather than an occasional destination. Spend a Saturday exploring its historic High Street, Rochester Castle and Cathedral, or head towards Chatham for shopping at Dockside, a trip to the Historic Dockyard or a film at Cineworld. For bigger shopping days, Bluewater is also within reach.
The result is a location that gives you room to enjoy a quieter, more outdoors-focused way of life without leaving the conveniences of Medway behind. Countryside when you want it, useful amenities for the everyday, and Rochester and Chatham there when you need them
CONNECTIVITY
From The Peninsula Collection, it's easy to enjoy a quieter pace without feeling disconnected. Strood, Higham and Rochester stations offer convenient options for rail travel, while nearby Rochester and Chatham keep work, shopping and days out within easy reach. Major motorways such as the M2 and M20 also connect you to the wider Kent and beyond.
Whether you're heading into Medway, travelling towards London or simply exploring more of Kent, The Peninsula Collection gives you the best of both worlds: a peaceful peninsula setting with useful connections close by.
PEACE OF MIND
Moving into your new home is only the beginning of your journey with Esquire. A dedicated Customer Care team provides support after completion, while homes benefit from two-year Esquire aftercare and a 10-year Build-Zone structural warranty.
IMAGERY
Please note external imagery are CGIs and internal imagery is a mix of previous homes which may include client upgrades, or digitally enhanced photos - all are for illustrative purposes only.
What's included
Garage
Fireplace
TypeDetached house
Living Area180 m²
Bedrooms4
HeatingGround Source Heat Pump, Under Floor
Location
Map loading soon
Neighborhood data on demand
Nearby essentials will load when this section comes into view.
Listed on
Mortgage calculator
Estimated monthly payment
4.807 €/mo
Down payment10 % · 97.087 €
97.087 €873.787 € loan
Term
Total repayable1.442.199 €
Interest rate4.40 %
Representative estimate · Landomo is not a mortgage broker. · Rates updated April 2026