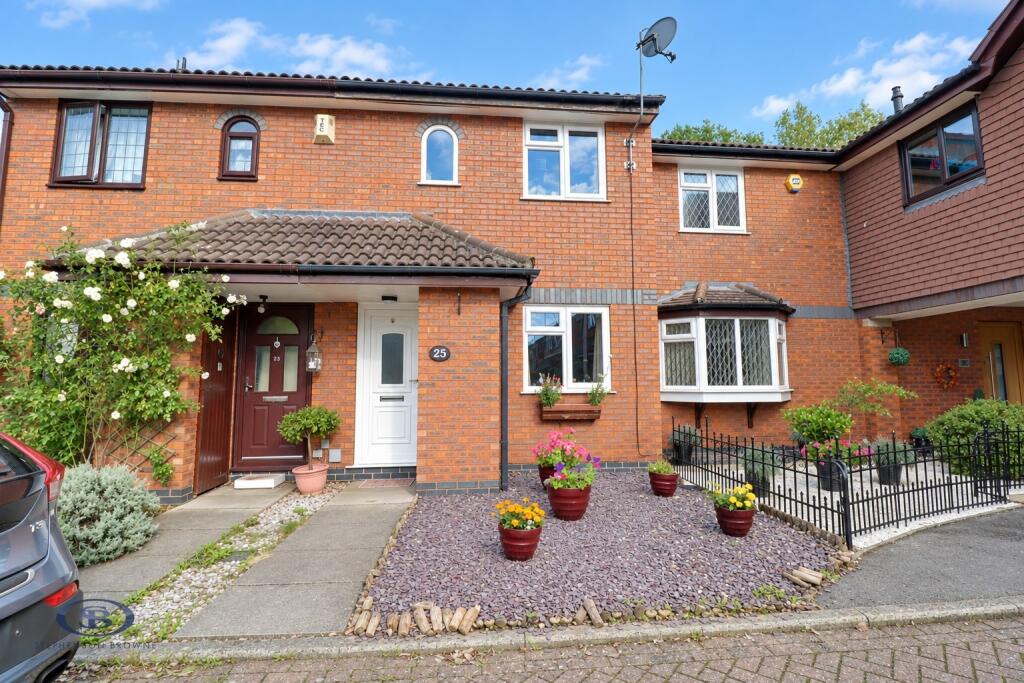
House for sale
Stoke-on-Trent
2 bedrooms·1 bathroom
221.600 €
Listed Sep 15, 2026
About this listing
A two bedroom mid-townhouse which would make an ideal first time buy, with a delightful rear garden which backs onto greenery! This well-presented home benefits from a 'tucked away' position on Bailey Court, whilst remaining close to the centre of Alsager and a number of transport links.
An entrance hallway leads to the lounge, which opens into the modern kitchen/diner with a door leading to the rear garden. Upstairs, there are two bedrooms and the family bathroom. Off-road parking is provided via a tarmacadam driveway, whilst the delightful rear garden includes patio and lawned areas with mature shrubs and a useful storage shed. Backing onto woodland and greenery, the garden creates an idyllic spot to relax and enjoy the best of the weather!
Situated on Bailey Court, just off Edwards Way, the property is ideally placed for a number of transport links such as the M6, A500 and A34, whilst Alsager Train Station is only a short distance away. Several schools are nearby, whilst the wealth of amenities within Alsager and Kidsgrove are both within easy reach.
An excellent opportunity which would be ideal for first time buyers or those wishing to downsize! Please contact Stephenson Browne to arrange your viewing.
Entrance Hall - UPVC double glazed front door, ceiling light point, radiator.
Lounge - 4.832 x 3.854 (15'10" x 12'7") - Maximum measurements, narrowing to 2.809m; Laminate flooring, UPVC double glazed window, ceiling light point, radiator, under stairs storage cupboard.
Kitchen/Diner - 3.834 x 2.398 (12'6" x 7'10") - Tiled flooring, UPVC double glazed window and rear door, two ceiling light points, radiator, one and a half bowl stainless steel sink with drainer, tiled splashback, wall and base units units, space and plumbing for appliances, Baxi combi gas central heating boiler, space for a breakfast bar/dining table.
Landing - Fitted carpet, ceiling light point, loft access.
Bedroom One - 3.865 x 2.660 (12'8" x 8'8") - Fitted carpet, UPVC double glazed window, ceiling light point, radiator.
Bedroom Two - 3.132 x 2.727 (10'3" x 8'11") - Fitted carpet, two UPVC double glazed windows, ceiling light point, radiator, storage cupboard, wardrobe space.
Shower Room - 1.865 x 1.809 (6'1" x 5'11") - Tiled flooring, part tiled walls, ceiling light point, radiator, extractor fan, W/C, pedestal wash basin, shower cubicle.
Outside - The property includes a slate frontage, with a separate tarmacadam driveway and lawned area, whilst the rear garden backs onto woodland and includes two patio areas, a lawn, border hedges and shrubs, and a useful storage shed. Enjoying an excellent degree of privacy, the garden creates an idyllic setting to relax and enjoy the best of the weather, whilst remaining close to nature!
Council Tax Band - The council tax band for this property is B.
Freehold Tenure - We have been advised that the property tenure is Freehold. We would advise any potential purchasers to confirm this with a conveyancer prior to exchange of contracts.
Nb: Copyright - The copyright of all details, photographs and floorplans remain the possession of Stephenson Browne.
Alsager Aml Disclosure - Agents are required by law to conduct Anti-Money Laundering checks on all those buying a property. Stephenson Browne charge £49.99 plus VAT for an AML check per purchase transaction. This is a non-refundable fee. The charges cover the cost of obtaining relevant data, any manual checks that are required, and ongoing monitoring. This fee is payable in advance prior to the issuing of a memorandum of sale on the property you are seeking to buy.
What's included
Garden
Parking
Key Stats
Key Stats
TypeTerraced house
Bedrooms2
Bathrooms1
HeatingAsk Agent
Location
Map loading soon
Neighborhood data on demand
Nearby essentials will load when this section comes into view.
Mortgage calculator
Estimated monthly payment
1.097 €/mo
Down payment10 % · 22.160 €
22.160 €199.440 € loan
Term
Total repayable329.179 €
Interest rate4.40 %
Representative estimate · Landomo is not a mortgage broker. · Rates updated April 2026