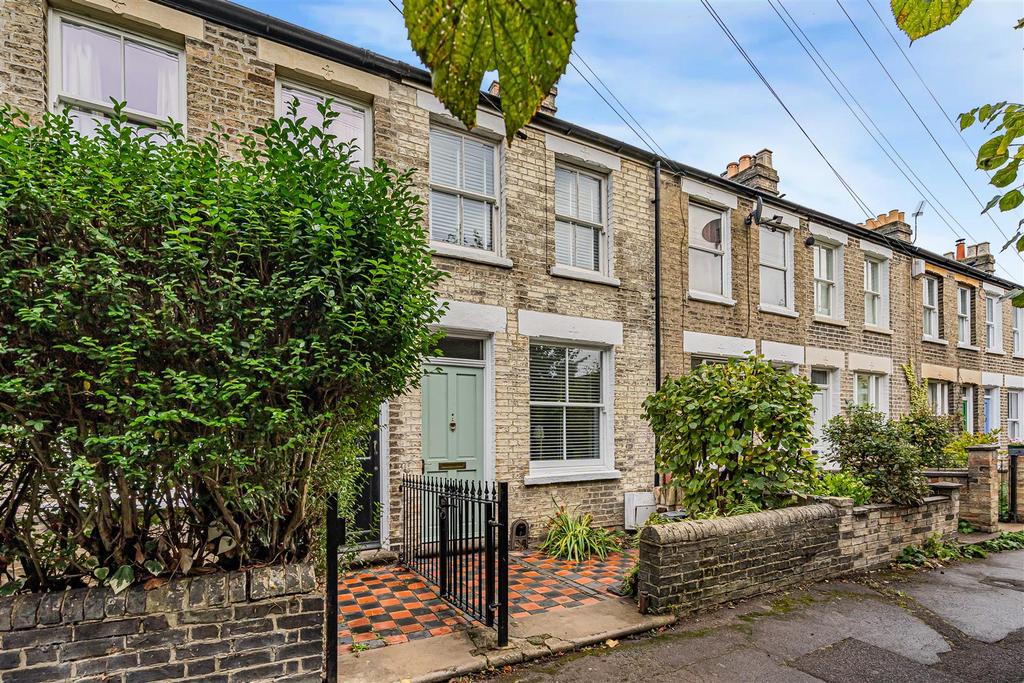
House for sale, 63 m²
Cambridge
2 bedrooms·1 bathroom
556.493 €
Listed Oct 26, 2026
About this listing
A charming and exceptionally well-presented Victorian mid-terraced home, featuring a stylish and light-filled open-plan kitchen/dining room with bi-fold doors opening onto the garden. The property further benefits from two well-proportioned bedrooms and a first-floor bathroom, all situated in a quiet and tucked-away position on Springfield Terrace, with immediate access to Mitcham’s Corner, Jesus Green, the city centre and major commuter routes. Offered for sale with no onward chain. Panelled Entrance Door - with picture light above leading into: Sitting Room - with exposed brick wall and fireplace with tiled hearth, radiator, double glazed sash window to front aspect, inset LED downlighters, panelled door leading through into: Kitchen - comprising a collection of both wall and base mounted storage cupboards and drawers fitted with soft close feature with stone effect work surface with inset stainless steel sink with hot and cold mixer tap, drainer to side, Range cooker with fire gas burner and three ovens, extractor hood above, other fitted appliances include inset concealed dishwasher, low level fridge and freezer, integrated and concealed Becko washing machine, understairs storage cupboard with lighting, shelving and power, wood effect flooring, inset LED downlighters, panelled door providing access to stairs rising to first floor accommodation, double glazed window out onto rear aspect and opening into: Family/Dining Area - with wood effect flooring, inset LED downlighters, radiator, double glazed window to side aspect, part vaulted ceiling with large Velux skylight, bi-folding doors leading out to garden. On The First Floor - Landing - with large loft access with drop down ladder, doors leading into respective rooms. Principal Bedroom - with cast iron feature fireplace with wooden exposed timber mantel and surround, built-in wardrobe fitted with railings and shelving, radiator, inset LED downlighters, double glazed sash windows to front aspect. Bedroom 2 - with painted cast iron feature fireplace with painted wooden mantel creating a focal point to the room, built-in wardrobe, fitted railings and shelving, radiator, inset LED downlighters, internal window to landing, double glazed window to rear aspect. Family Bathroom - comprising of a three piece suite with combined shower and bath with dual shower head one wall mounted and one freestanding, hot and cold mixer bath tap with glazed shower partition, low level w.c. with concealed dual hand flush, wash hand basin with hot and cold mixer tap, storage cupboards under, tiled surround, feature cast iron fireplace, heated towel rail, wall mounted mirrored cupboard, inset LED downlighters, extractor fan, cupboard housing Logic gas fired combi boiler providing hot water and heating for the property, Velux skylights out onto side aspect. Outside - To the front the property is approached off Springfield Terrace via pedestrian pathway leading to a low level brick wall with front garden being enclosed and principally paved. To the rear of the property is an extensive garden principally paved with initial patio area led directly off the rear part of the property providing a wonderful space to both relax and entertain. Side return laid to slate shingle following on from the patio area leads onto a reclaimed brick pathway borders with some well stocked bedding. Meandering through the central part of the garden with then some brick steps up to a further paved pathway with a continuation of the well stocked bedding and some mature trees on the left hand boundary which continues on down to the bottom of the garden where there is an access gate leading back round to the front of the terrace.
What's included
Garden
TypeTerraced house
Living Area63 m²
Bedrooms2
Bathrooms1
HeatingAsk Agent
Location
Map loading soon
Neighborhood data on demand
Nearby essentials will load when this section comes into view.
Mortgage calculator
Estimated monthly payment
2.756 €/mo
Down payment10 % · 55.649 €
55.649 €500.844 € loan
Term
Total repayable826.651 €
Interest rate4.40 %
Representative estimate · Landomo is not a mortgage broker. · Rates updated April 2026