House for sale
Cardiff, Trealaw
3 bedrooms·2 bathrooms
323.404 €
Listed Sep 11, 2026
About this listing
Prepare to be impressed!
Situated in a quiet cul-de-sac side street and enjoying truly spectacular south-facing panoramic views across the valley, this unique and deceptively spacious semi-detached dormer-style property offers exceptional family accommodation in a location that is sure to capture your heart.
Beautifully renovated and modernised throughout, this versatile home provides the perfect blend of style, space and practicality, making it ideal for families, professionals or those seeking multi-generational living. With flexible accommodation offering three or four bedrooms, stunning views from several rooms and beautifully maintained gardens, this is a property that simply must be viewed to be fully appreciated.
Even better, the property is offered with no onward chain, meaning you could be enjoying your new home sooner than you think.
A well-presented three-bedroom property situated in the popular location of Trealaw, offering spacious accommodation over two floors. The property benefits from uPVC double glazing, modern fitted kitchen with a new boiler, and bathroom suites, quality new fitted carpets, and outstanding south-facing views across the valley to the rear. An internal viewing is highly recommended to fully appreciate the accommodation on offer.
Entrance Hallway
Entrance via uPVC double glazed door with matching panel to side, allowing access to an open plan entrance hallway. Plastered decor, plastered ceiling, laminate flooring, door to built-in storage cupboard, and modern white panelled glazed doors allowing access to the sitting room/additional bedroom, main lounge, dining room, kitchen, shower room and WC. Open plan staircase to first floor with new fitted carpet.
Main Lounge — 4.23m x 3.90m
Double glazed window to front. Plastered decor, plaster and cove ceiling, quality new fitted carpet, radiator, and electric power points. Feature cast iron fireplace with insert basket set on two tiled hearths.
Sitting Room / Additional Bedroom — 3.06m x 3.27m
uPVC double glazed window to front. Plastered decor, plastered ceiling, laminate flooring, radiator, electric power points, and telephone point.
Dining Room — 3.05m x 3.85m
uPVC double glazed window to rear. Plastered decor, plastered and coved ceiling, laminate flooring, radiator, and electric power point.
Shower Room and WC
Patterned glazed uPVC double glazed window to rear. Modern PVC panel decor, plastered ceiling, cushion floor covering, and contrast heated towel rail. Modern white suite with contrast black comprising low-level WC, walk-in shower cubicle with electric shower, and feature glazed wash hand basin with central freestanding mixer tap set onto base vanity cabinet.
Kitchen — 3.43m x 3.64m
uPVC double glazed window and door to rear allowing access to the rear gardens. Plastered decor, plastered ceiling, cushion floor covering, and radiator. Full range of modern fitted kitchen units in white comprising ample wall-mounted units, base units, pan drawers, and ample work surfaces finished in granite with matching splashback. Integrated double electric oven, five-ring gas hob and extractor hood fitted above. Inset stainless steel sink with freestanding central mixer taps. Plumbing for automatic washing machine. Ample space for additional appliances as required.
First Floor Landing
Spacious open landing with two uPVC double glazed windows to front. Plastered decor, plastered ceiling, new quality fitted carpets, spindle balustrade, radiator, and electric power points. White panel doors to bedrooms one, two, three, and family bathroom.
Bedroom One — 4.35m x 2.21m
uPVC double glazed window to front. Plastered decor, plastered ceiling, quality new fitted carpet, radiator, and electric power points.
Bedroom Two — 3.50m x 2.97m
uPVC double glazed window to front. Plastered decor, plastered ceiling, quality new fitted carpet, radiator, and electric power points. Range of built-in wardrobes providing ample hanging and shelving space.
Family Bathroom
Pattern glazed uPVC double glazed window to rear. Ceramic tile decor, plastered ceiling, porcelain tiled flooring. White suite comprising panelled bath with central mixer taps, above-bath shower screen, rainforest shower and attachment fitted above, low-level WC, and wash hand basin with central mixer taps. Chrome heated towel rail. All fixtures and fittings included.
Bedroom Three — 3.30m x 3.29m
uPVC double glazed window to rear. Plastered decor, plastered ceiling, quality new fitted carpet, radiator, and electric power points.
Gardens
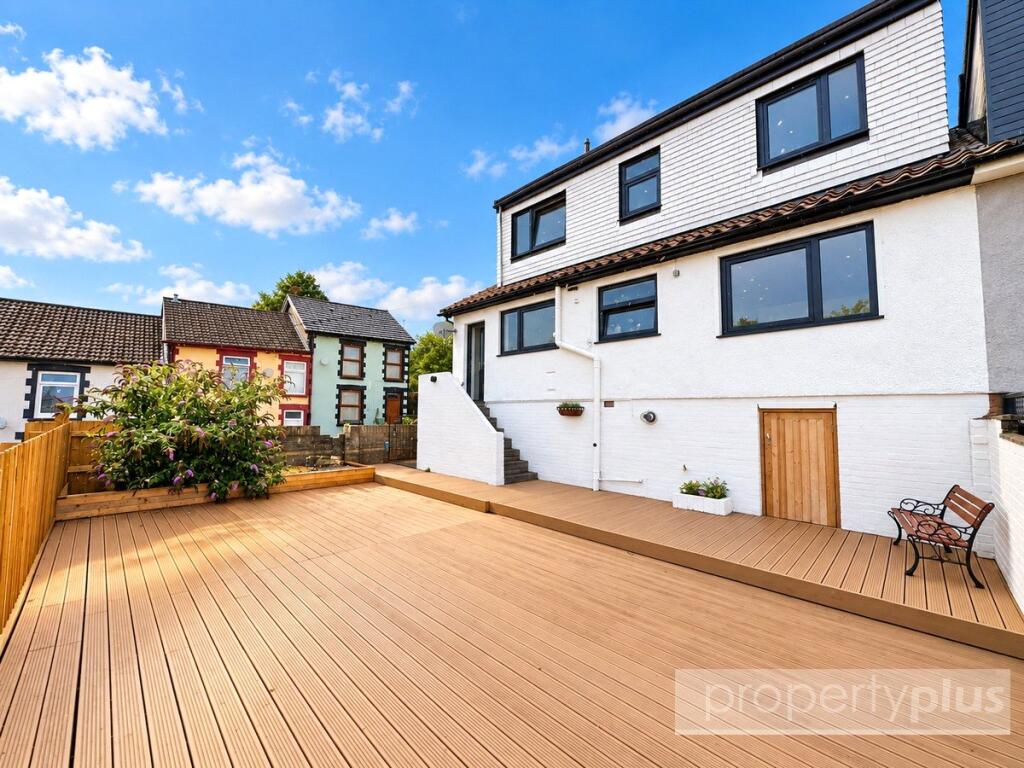
Rear: Laid to decked patio with outstanding south-facing views across the valley. Raised flower beds stocked with mature shrubs. Outside water tap. Side access.
Front: Laid to lawn with concrete pathway. Heavily stocked with mature shrubs, plants, and evergreens.
What's included
Garden
TypeSemi-detached house
Bedrooms3
Bathrooms2
HeatingAsk Agent
Location
Map loading soon
Neighborhood data on demand
Nearby essentials will load when this section comes into view.
Listed on
Mortgage calculator
Estimated monthly payment
1.601 €/mo
Down payment10 % · 32.340 €
32.340 €291.064 € loan
Term
Total repayable480.406 €
Interest rate4.40 %
Representative estimate · Landomo is not a mortgage broker. · Rates updated April 2026