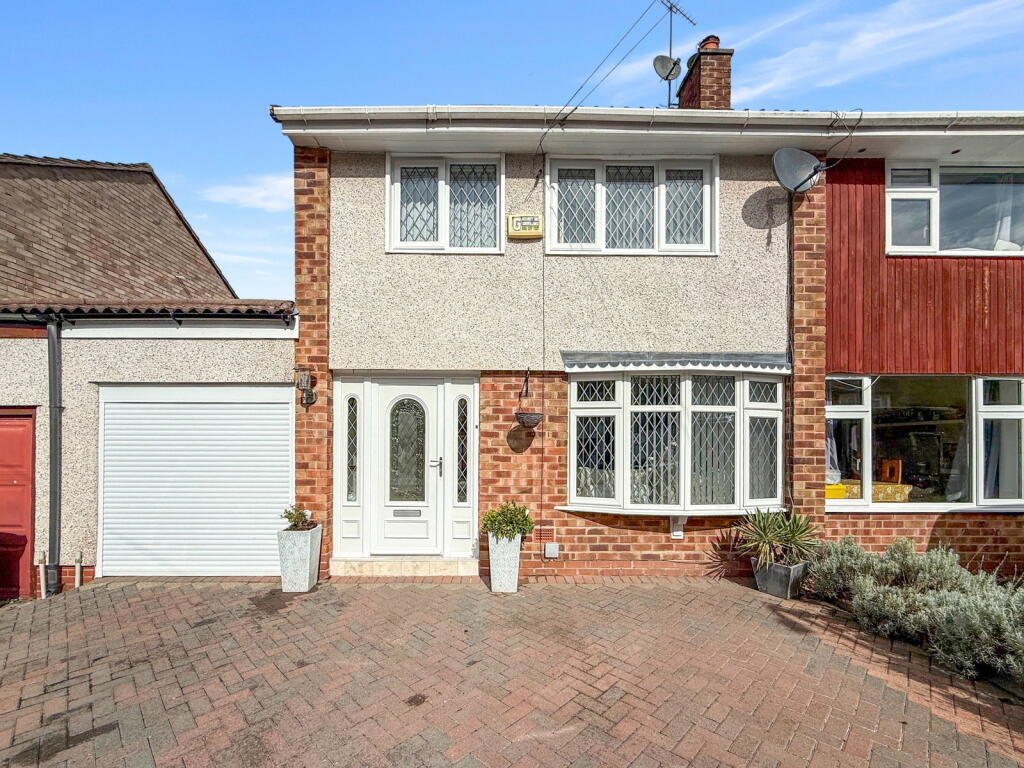
House for sale
Wirral, Liverpool City Region
3 bedrooms·1 bathroom
314.392 €
Listed Sep 10, 2026
About this listing
PLEASE QUOTE REFERENCE SG0424
An extended three bedroom semi detached property. Situated in the ever popular Brookhurst estate location of Bromborough. This well presented property is in a prime location with Brookhurst Primary school and little oaks pre school just around the corner. Bromborough and Eastham train stations, the M53 motorway network can be found a short distance away providing excellent transport links to Liverpool & Chester and there is a local bus route only yards away. There are an abundance of local shops, restaurants and amenities being found on Allport Road and in Bromborough village.
ACCOMMODATION COMPRISES
UPVC double glazed entrance door leading into:-
HALLWAY
UPVC double glazed leaded windows, staircase leading to first floor accommodation, tiled floor, dado rail, double radiator, smoke detector, built in cloaks cupboard, timber/glazed double doors leading into:-
FRONT LOUNGE - 3.94m x 3.12m (12'11" x 10'2")
UPVC double glazed bay window, hole in the wall style gas fire, laminate flooring, dado rail, coving, t.v aerial.
REAR DINING ROOM - 5.06m x 3.28m (16'7" x 10'9")
UPVC double glazed leaded french doors and windows, UPVC double glazed leaded window, double radiator, dado rail, coving, built in dresser unit housing electric meter.
KITCHEN - 5.4m x 2.24m (17'8" x 7'4")
Having a range of white gloss matching wall and base units with complementary work surfaces, one and a half bowl sink, drainer and mixer tap, integrated oven and grill, integrated four ring gas hob and wok burner with extractor hood above, integrated microwave, integrated washing machine, integrated dishwasher, integrated fridge freezer, cupboard housing Worcester gas combination boiler, pull out larder unit, spotlights, UPVC double glazed leaded entrance door, UPVC double glazed leaded window, doorway leading into integral garage.
FIRST FLOOR ACCOMMODATION
Landing with loft access with drop down loft ladder and boarded loft area, smoke detector, UPVC double glazed window.
FRONT BEDROOM ONE - 4.06m x 2.74m (13'3" x 8'11")
UPVC double glazed leaded window, fitted wardrobes, double radiator, t.v aerial.
BEDROOM TWO - 3.24m x 3.03m (10'7" x 9'11")
UPVC double glazed leaded window, fitted wardrobes, double radiator, laminate flooring.
BEDROOM THREE - 3.14m x 1.94m (10'3" x 6'4")
UPVC double glazed leaded window, laminate flooring, double radiator, built in wardrobes, built in Captains bed with storage beneath.
BATHROOM
Comprising of a white suite with a low level w.c, vanity sink unit, panelled bath with Triton electric shower and shower screen, tiled floor and walls, chrome heated towel rail.
OUTSIDE
To the front of the property there is a good sized block paved driveway provided multiple car parking spaces for the cars, water meter, outside security light.
To the side of the property there is a brick built garage.
To the rear of the property there is a flagged patio area, a raised lawned garden with surrounding borders, enclosed by timber fencing, a further circular designed flagged patio area, outside security light, outside water tap.
GARAGE
A brick built garage with electric roller shutter door, two strip lights, built in wall units, gas meter, an American style fridge freezer.
DISCLAIMER
These particulars, whilst believed to be accurate, are set out for guidance only and do not constitute any part of an offer or contract - intending purchasers should not rely on them as statements or representations of fact but must satisfy themselves by inspection or otherwise as to their accuracy. All electrical appliances mentioned in these details have not been tested and therefore cannot be guaranteed to be in working order.
Key Stats
Key Stats
TypeSemi-detached house
Bedrooms3
Bathrooms1
HeatingGas, Double Glazing
MunicipalityWirral
Location
Map loading soon
Neighborhood data on demand
Nearby essentials will load when this section comes into view.
Listed on
Mortgage calculator
Estimated monthly payment
1.557 €/mo
Down payment10 % · 31.439 €
31.439 €282.953 € loan
Term
Total repayable467.018 €
Interest rate4.40 %
Representative estimate · Landomo is not a mortgage broker. · Rates updated April 2026