House for sale
Glasgow
3 bedrooms·2 bathrooms
290.336 €
Listed Oct 6, 2026
About this listing
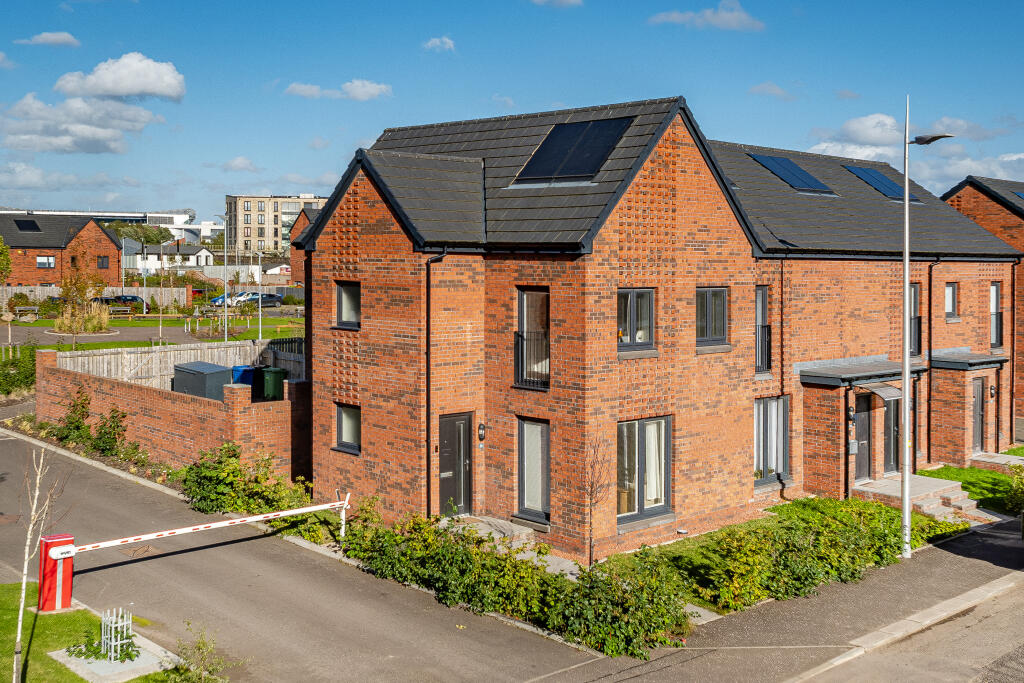
Set within a newly established residential community by Keepmoat Homes, approximately three miles east of Glasgow City Centre, this seldom available larger style end-terraced villa occupies a particularly appealing position within the development. The property enjoys a generous garden plot with an open aspect to the rear, complemented by private off-street parking and access to attractive residents’ grounds incorporating landscaped areas and informal play spaces beyond the garden.
Presented in excellent condition throughout, the house has a fresh, contemporary feel, with tasteful neutral décor, quality floor coverings and a specification ideally suited to modern family living. The accommodation extends to a well-proportioned dining kitchen, spacious lounge, three bedrooms, guest WC, en-suite shower room and main bathroom, while double glazing, PV solar panels and an efficient heating system add to the home’s comfort and energy efficiency.
The accommodation opens into a welcoming reception hallway, with a useful cloakroom/WC positioned immediately off the entrance and stairs rising to the upper floor. To the front, the lounge is a bright and comfortable reception space, extending to almost five metres in length and incorporating a useful store cupboard. The adjacent dining kitchen mirrors the generous proportions of the lounge and is fitted with a contemporary range of base and wall-mounted units, integrated oven and hob, together with space for freestanding appliances. A French door provides a direct connection to the rear garden, creating an easy flow between the kitchen and outside space.
Upstairs, the central landing leads to three spacious bedrooms, two of which benefit from fitted wardrobes, while the principal bedroom is further enhanced by a private en-suite shower room. A stylish three-piece bathroom completes the upper accommodation.
The enclosed rear garden is a particular feature, benefiting from full-height walling and perimeter fencing while being laid out with ease of maintenance in mind. There is ample space for outdoor seating and alfresco dining, with the additional advantage of the landscaped communal grounds and informal play areas immediately beyond, making this an especially appealing setting for families.
The property sits in an extremely convenient location close to Dalmarnock Train Station, the M74 Motorway, 24-hour Tesco, Home Bargains and various fast food and coffee outlets. The property is also on hand for a variety of amenities including nurseries, schools at both primary and secondary levels, a host of recreational facilities including the recently completed TopGolf Glasgow venue. Nearby Rutherglen Main Street provides a wider range of day-today shops, and the surrounding areas of Burnside and East Kilbride offer a more diverse range of amenities including the Plaza and Kings Gate retail parks. Also within walking distance is the Clyde Walkway and Cunningar Loop Woodland Park.
The Energy Performance rating on this property is Band B.
What's included
Terrace
Garden
Parking
TypeTerraced house
Bedrooms3
Bathrooms2
HeatingGas Central
Location
Map loading soon
Neighborhood data on demand
Nearby essentials will load when this section comes into view.
Listed on
Mortgage calculator
Estimated monthly payment
1.438 €/mo
Down payment10 % · 29.034 €
29.034 €261.302 € loan
Term
Total repayable431.283 €
Interest rate4.40 %
Representative estimate · Landomo is not a mortgage broker. · Rates updated April 2026