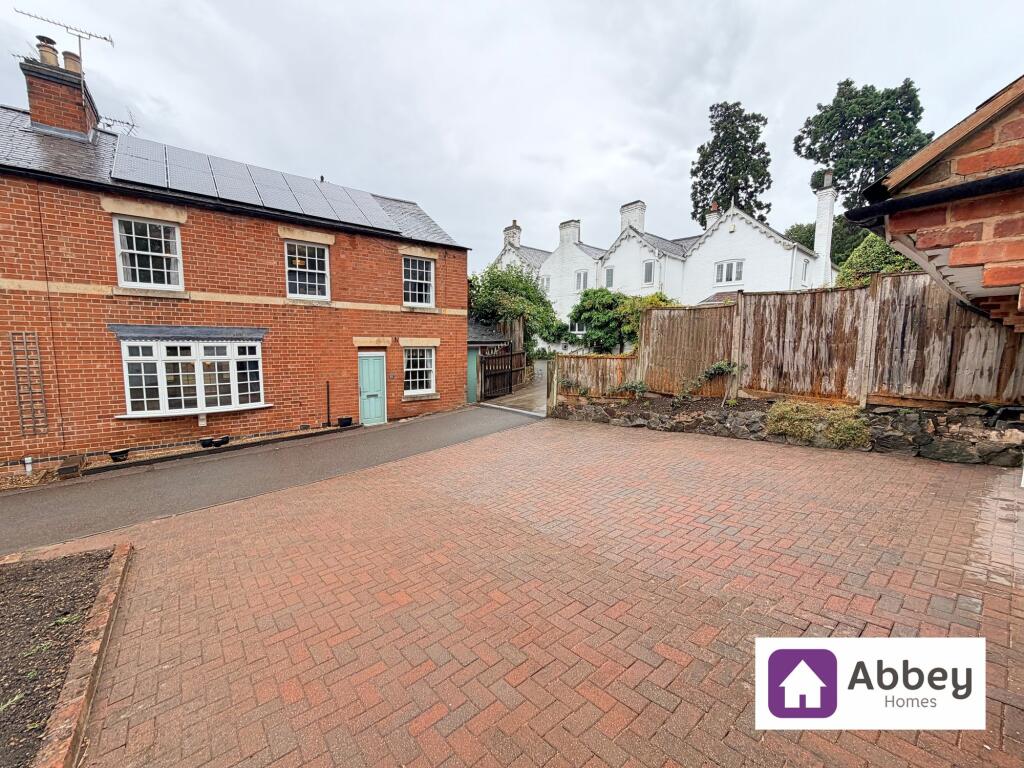
House to rent, 194 m²
Harborough, Kibworth Harcourt
5 bedrooms·3 bathrooms
2.331 €/mo
12 €/m²
Listed Sep 1, 2026
About this listing
This exceptional five bedroom cottage offers a rare opportunity to acquire a spacious and beautifully presented family home in a highly sought after location. The property has been thoughtfully extended and modernised, blending charming period features with contemporary finishes throughout. Upon entering, you are greeted by a welcoming hallway that leads to a generous lounge and dining area, perfect for relaxing or entertaining guests. The kitchen and dining room is fitted with a range of modern units, providing ample space for both family meals and more formal occasions. The ground floor also benefits from a well appointed bathroom, adding to the overall convenience of the layout. Upstairs, the property boasts five well proportioned bedrooms, including a principal suite with en suite bathroom, and a further stylish family bathroom. The versatile accommodation is ideal for growing families, guests or those seeking additional space for hobbies.
A particular highlight is the dedicated home office, located above the double garage, offering a quiet and private workspace that is perfect for remote working or study. The double garage itself features an electric door for ease of access, while the large driveway provides off street parking for multiple vehicles. The property is finished to a high standard throughout.
Situated in a beautiful and tranquil setting, this home offers a peaceful retreat while remaining conveniently close to local amenities, schools and transport links. The combination of spacious living areas, flexible accommodation and a superb location makes this property a truly outstanding choice for those seeking a unique and comfortable family home. Early viewing is highly recommended to fully appreciate all that this remarkable residence has to offer.
EPC Rating: D
Hallway
Composite front door, ceiling light point, wooden flooring, stairs to first floor and doors leading to lounge and kitchen.
Lounge/Diner
4.0m x 9.39m
Ceiling light points and two wall lights, double glazed window to front of property and French door to rear of property, radiator, TV, Telephone points and wooden flooring.
Kitchen/Diner
6.09m x 6.29m
Ceiling spot lights, fully fitted kitchen offering base and wall cupboards, rolled edge worktop with sink and drainer with hot and cold mixer tap, 4 ring gas cooker and extractor fan, tiled flooring, plumbing for dishwasher and doors leading to utility lobby, French doors leading to rear garden and arch way to Office.
Utility Lobby
Ceiling light point, plumbing for washing machine and dryer, tiled flooring and door leading to ground floor bathroom.
Ground Floor Bathroom
Ceiling light point, radiator, extractor fan, toilet, sink, bath with shower over, tiled flooring and double glazed window.
Stairs & 1st Floor Landing
Ceiling light point, carpeted flooring, double glazed window to front, doors leading to bedroom 1, 2, 3, 4, family bathroom and stairs to 2nd floor.
Bedroom 1
4.23m x 5.94m
Two ceiling lights, two double glazed windows a dressing area, two radiators, TV point, carpeted flooring and door leading to ensuite bathroom.
Ensuite Bathroom
Ceiling spot lights, two double glazed windows, towel radiator, tiled flooring, extractor fan, four piece suite, comprising whirlpool bath, large shower cubical, pedestal wash hand basin and low level flush toilet.
Bedroom 2
3.14m x 3.34m
Ceiling light point, carpeted flooring, double glazed window, radiator and carpeted flooring.
Bedroom 3
2.64m x 3.33m
Ceiling light point, carpeted flooring, double glazed window, radiator fitted wardrobe and carpeted flooring.
Bedroom 4
1.79m x 2.17m
Ceiling light point, carpeted flooring, double glazed window and radiator.
Bathroom
Ceiling spot lights, double glazed window, radiator, tiled flooring, extractor fan, three piece suite, comprising bath with shower attachment, pedestal wash hand basin and low level flush toilet.
Stairs & Landing to 2nd Floor
Ceiling light point, carpeted flooring, double glazed window, and doors leading to bedroom 5 and WC.
Bedroom 5
This bedroom is in two sections across the whole of the top floor.
Room 1, comprises: Size L: 3.07 x W: 3.77mts max into eves
Ceiling light point, carpeted flooring, double glazed velux window and radiator.
Room 2, comprises: Size L: 2.97 x W: 3.99mts max into eves “L” Shaped
Ceiling light point, carpeted flooring, double glazed window, radiator and a single fitted wardrobe.
Rear Garden
There is an enclosed rear garden with shed, patio and lawn areas.
Parking - Double garage
To the from to f the property there is a large driveway which allows parking for multiple vehicles and leads to a double garage which has an electric door and power and lighting inside above this there is a home office.
What's included
Garage
Key Stats
Key Stats
TypeCottage
Living Area194 m²
Bedrooms5
Bathrooms3
Energy ClassD
HeatingAsk Agent
Deposit2.688 €
MunicipalityHarborough
Location
Map loading soon
Neighborhood data on demand
Nearby essentials will load when this section comes into view.