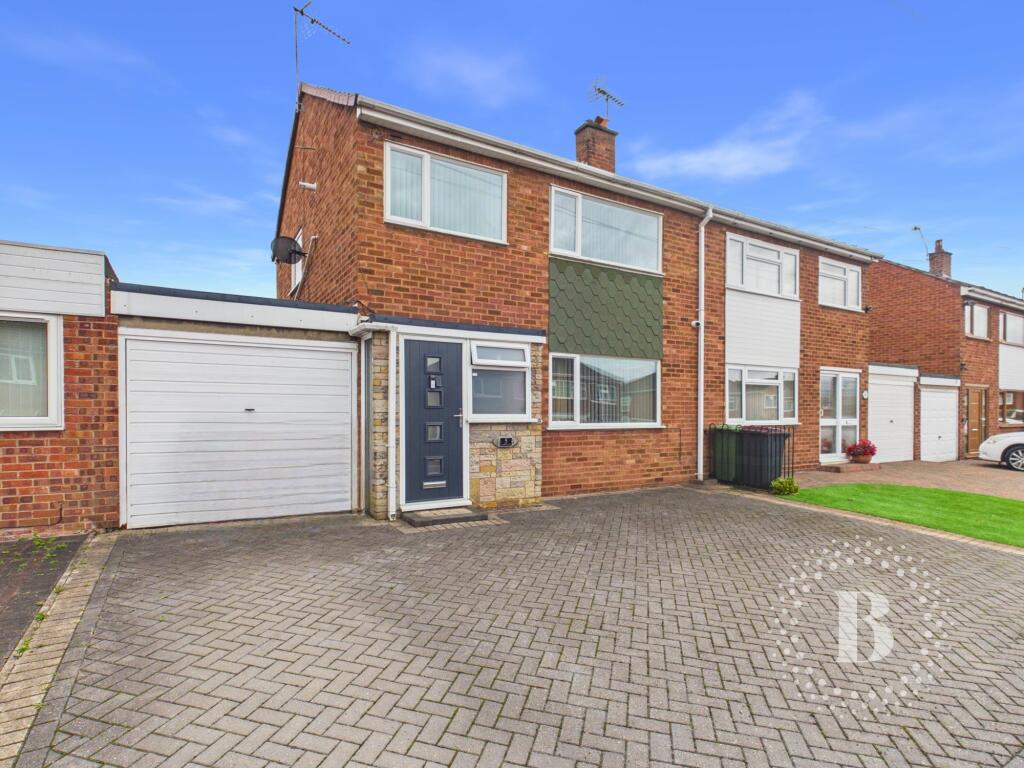
House for sale
Telford, Trench, Wrockwardine Wood and Trench
3 bedrooms·1 bathroom
224.154 €
Listed Sep 16, 2026
About this listing
Three Bedroom Semi-Detached Home with Generous Garden, Garage & Ample Parking
Situated on the popular Lyndhurst Drive in Trench, Telford, this well-proportioned three-bedroom semi-detached property offers comfortable family accommodation arranged over two floors, together with a generous enclosed rear garden, integral garage and ample off-road parking.
The property is approached via a wide driveway providing parking for multiple vehicles, with access to the integral garage. A front entrance leads into the hallway, providing access to the principal ground-floor accommodation.
Internally, the ground floor comprises a spacious living/dining room, offering a versatile area for both relaxing and entertaining. The property also benefits from a separate fitted kitchen with adjoining dining space within the same room, providing a practical and sociable area for everyday family life. A useful hallway and access to the garage complete the ground floor.
To the first floor are three bedrooms, comprising two well-proportioned double bedrooms and a further bedroom, together with a family bathroom and landing area.
Externally, the property benefits from a generous private and enclosed rear garden, featuring a patio seating area and lawn, providing an attractive space for outdoor dining, entertaining and family use.
The location is particularly convenient for families, with the property being within walking distance of both St Luke's RC Primary School and Wrockwardine Wood C of E Junior School. A range of local amenities, including shops and everyday conveniences, are also close by. For commuters, the property benefits from good road connections, being a short drive from the A442 and M54 motorway network.
Overall, this is a well-located three-bedroom family home offering generous outdoor space, a garage, substantial off-road parking and excellent potential for further improvement.
Freehold / Council Tax Band B / EPC D
AML Regulations: We are required by law to conduct anti-money laundering checks on all those buying a property, to comply with HMRC legislation and prevent criminal activity. These legally mandated checks are carried out by our partner Lifetime Legal, for which there is a nominal charge of £60 (including VAT), which you pay directly to them and covers the cost of obtaining relevant data and any manual checks and monitoring which might be required. This fee will need to be paid by you in advance, ahead of us issuing a memorandum of sale, directly to Lifetime Legal, and is non-refundable.
EPC rating: D. Tenure: Freehold,
Living / Dining Room
6.47m x 3.57m (21'3" x 11'9")
Kitchen
2.41m x 3.62m (7'11" x 11'11")
Kitchen
2.5m x 2.47m (8'2" x 8'1")
Bedroom One
3.6m x 3.7m (11'10" x 12'2")
Bedroom Three
1.69m x 2.31m (5'7" x 7'7")
Bedroom Two
2.72m x 2.8m (8'11" x 9'2")
Bathroom
1.64m x 2m (5'5" x 6'7")
Hallway
2.08m x 2.39m (6'10" x 7'10")
Hallway
3.31m x 1.91m (10'10" x 6'3")
Entry
1.1m x 1.71m (3'7" x 5'7")
Landing
2.8m x 1.81m (9'2" x 5'11")
Garage
4.6m x 2.45m (15'1" x 8'0")
What's included
Garage
TypeSemi-detached house
Bedrooms3
Bathrooms1
Energy ClassD
HeatingGas Central
Location
Map loading soon
Neighborhood data on demand
Nearby essentials will load when this section comes into view.
Listed on
Mortgage calculator
Estimated monthly payment
1.110 €/mo
Down payment10 % · 22.415 €
22.415 €201.739 € loan
Term
Total repayable332.973 €
Interest rate4.40 %
Representative estimate · Landomo is not a mortgage broker. · Rates updated April 2026