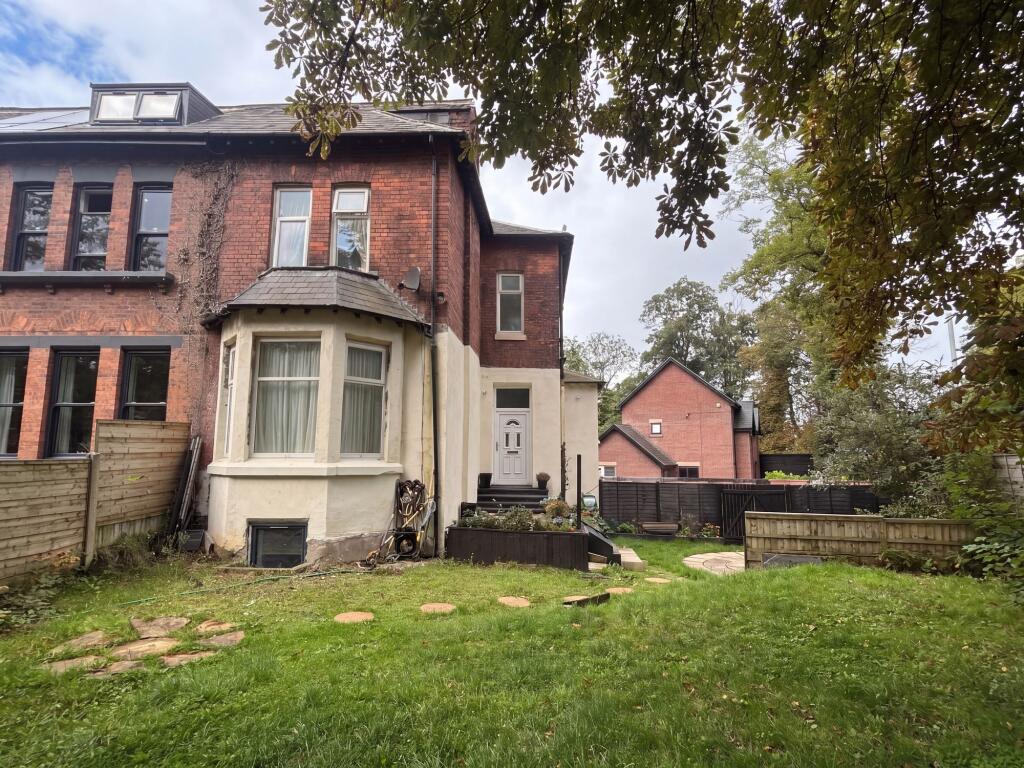
House for sale
Salford, Ellesmere Park
5 bedrooms·2 bathrooms
749.463 €
Listed Oct 14, 2026
About this listing
Offered For Sale via Modern Day Auction is this Five-bedroom semi-detached house. This exceptional property offers spacious and versatile living accommodation, perfect for families or developers subject to planning. The property extends to: entrance hall, lounge, open kitchen/diner, guest W.C, five bedrooms and two bathrooms complete with a one bedroom self contained basement flat and a large out building offering a variety of uses. The property benefits from a substantial plot, with a wealth of driveway (ideal for multiple vehicles and convenient for visitors). Located just a short stroll from Monton Village, residents can enjoy an array of independent shops, cafés, and restaurants, with excellent access to the region's motorway network, Manchester City Centre, Media City, and Trafford Park.
Auctioneers Additional Comments
Pattinson Auction are working in Partnership with the marketing agent on this online auction sale and are referred to below as 'The Auctioneer'. This auction lot is being sold either under conditional (Modern) or unconditional (Traditional) auction terms and overseen by the auctioneer in partnership with the marketing agent. The property is available to be viewed strictly by appointment only via the Marketing Agent or The Auctioneer. Bids can be made via the Marketing Agents or via The Auctioneers website. Please be aware that any enquiry, bid or viewing of the subject property will require your details being shared between both any marketing agent and The Auctioneer in order that all matters can be dealt with effectively. The property is being sold via a transparent online auction. In order to submit a bid upon any property being marketed by The Auctioneer, all bidders/buyers will be required to adhere to a verification of identity process in accordance with Anti Money Laundering procedures. Bids can be submitted at any time and from anywhere. Our verification process is in place to ensure that AML procedure are carried out in accordance with the law. The advertised price is commonly referred to as a ‘Starting Bid’ or ‘Guide Price’ and is accompanied by a ‘Reserve Price’. The ‘Reserve Price’ is confidential to the seller and the auctioneer and will typically be within a range above or below 10% of the ‘Guide Price’ / ‘Starting Bid’. These prices are subject to change. An auction can be closed at any time with the auctioneer permitting for the property (the lot) to be sold prior to the end of the auction. A Legal Pack associated with this particular property is available to view upon request and contains details relevant to the legal documentation enabling all interested parties to make an informed decision prior to bidding. The Legal Pack will also outline the buyers’ obligations and sellers’ commitments. It is strongly advised that you seek the counsel of a solicitor prior to proceeding with any property and/or Land Title purchase.
Auctioneers Additional Comments
In order to secure the property and ensure commitment from the seller, upon exchange of contracts the successful bidder will be expected to pay a non-refundable deposit equivalent to 5% of the purchase price of the property. The deposit will be a contribution to the purchase price. A non refundable reservation fee up to 6% inc VAT (subject to a minimum which could be up to £7,200 inc VAT) is also required to be paid upon agreement of sale. The Reservation Fee is in addition to the agreed purchase price and consideration should be made by the purchaser in relation to any Stamp Duty Land Tax liability associated with overall purchase costs. Both the Marketing Agent and The Auctioneer may believe necessary or beneficial to the customer to pass their details to third party service suppliers, from which a referral fee may be obtained. There is no requirement or indeed obligation to use these recommended suppliers or services.
Entrance Hall
6.2m x 1.97m
External door to the front elevation. Spindle staircase leads to the first floor landing. Window to the side elevation. Internal doors lead through to:
Lounge
4.34m x 4.19m
Bay window to the front elevation. Feature fire surround. T.V point.
Kitchen/Diner/Family Room
4.33m x 11.84m
Three windows to the rear elevation. External door to the rear elevation. Three windows to the side elevation. Fitted with a range of wall and base units with integrated oven and hob with space for a fridge/freezer and a washing machine. Inset spotlights. Internal doors leads back though to the main entrance hall with internal doors leading to a guest W.C and a staircase which leads down to the basement flat.
Guest W.C
Fitted with a low level W.C and a wash hand basin.
Basement Flat
There is access to the basement flat through the main house and from the external door to the rear of the property creating a private entrance.
Basement Flat Lounge
3.89m x 5.03m
External door and window to the rear elevation. Fitted store. Open to:
Basement Flat Kitchen
2.7m x 3.15m
Window to the rear elevation. Fitted with a range of wall and base units complete with integrated oven, hob and extractor hood with spaces for a washing machine, tumble dryer and fridge/freezer. Inset spotlights. Internal door leads through to:
Basement Flat Inner Hallway
Store cupboard. Internal doors lead through to:
Basement Flat Bedroom
3.9m x 3.24m
Window to the front elevation. Two fitted wardrobes to alcoves. Inset spotlights.
Basement Flat Shower Room
1.79m x 1.76m
Fitted with a corner shower cubicle, low level W.C and a wash hand basin. Internal door leads to a staircase which leads to the main house.
First Floor Landing
1.98m x 6.54m
Spindle balustrade. and staircase leads to the second floor landing. Internal doors lead through to:
Bedroom One
4.15m x 4.31m
Two windows to the front elevation.
Bedroom Two
3.49m x 4.36m
Two windows to the front elevation. Fitted wardrobes to one wall.
Bedroom Three
3.54m x 3.66m
Window to the rear elevation.
Bedroom Four
3.53m x 2.44m
Window to the rear elevation.
Family Bathroom
Dual aspect with Window to the side elevation. Fitted with a bath, low level W.C and a vanity hand wash basin. Part tiled walls. Inset spotlights.
Second Floor Landing
Spindle balustrade. Internal doors lead through to:
Bedroom Five
4.12m x 7.87m
Dual aspect with a window to the rear elevation. Velux window to the side elevation. Inset spotlights.
Shower Room
1.89m x 1.02m
Part tiled walls. Fitted with a shower cubicle, vanity hand wash basin and a low level W.C.
Garden Room
5.0m x 5.22m
French doors with a window to both sides. Floor to ceiling windows. A good sized space offering flexibility for a variety of uses.
What's included
Parking
Cellar
TypeSemi-detached house
Bedrooms5
Bathrooms2
Energy ClassC
HeatingAsk Agent
MunicipalitySalford
Location
Map loading soon
Neighborhood data on demand
Nearby essentials will load when this section comes into view.
Listed on
Mortgage calculator
Estimated monthly payment
3.711 €/mo
Down payment10 % · 74.946 €
74.946 €674.517 € loan
Term
Total repayable1.113.301 €
Interest rate4.40 %
Representative estimate · Landomo is not a mortgage broker. · Rates updated April 2026