2-bed apartment to rent
Solihull, Balsall
2 bedrooms·2 bathrooms
1.250 €/mo
Listed Oct 31, 2026
About this listing
A newly refreshed two-bedroom first-floor flat situated in the heart of Balsall Common village.
General description
The property is available furnished or unfurnished, depending on the tenant's preferences.
Uniquely positioned on the first floor above commercial premises, this flat offers an exceptionally quiet and private living environment. With a residential property adjoining only one side and no neighbouring accommodation on the other, occupants benefit from reduced noise disturbance, increased privacy, and a level of tranquillity rarely found in conventional flats.
Furthermore, the presence of an actively managed commercial building below means that maintenance personnel attend the premises regularly, helping to ensure that any maintenance issues are identified and resolved promptly, contributing to a well-maintained and efficiently managed living environment.
With an EPC rating of C, this property performs better than the national average for homes in England and Wales, offering improved energy efficiency and helping to reduce household energy bills.
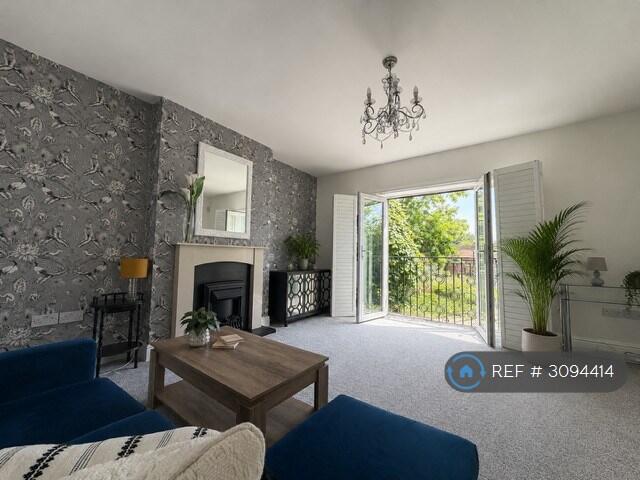
The property is airy and light throughout and has been recently redecorated. The front door, hid away from the main road, is accessible at a side of the property. The hallway opens into a spacious reception room with a feature fireplace and French doors leading into Juliet balcony, ensuring plenty of daylight. Master bedroom features its own bathroom with a shower as well as a double built in wardrobe. The second double bedroom is also equipped with a built-in wardrobe. A family bathroom with a shower over bath leads into a compact utility room with a washing machine. The kitchen is equipped with a gas hob, oven, dishwasher and a fridge/freezer. All rooms and bathrooms benefit from daylight from windows or skylights which makes this property light throughout.
Ample parking is directly at the rear of the property in a free and public car park.
Location
The flat benefits from having all that Balsall Common has to offer right on its doorstep, located right next to a library, a few minutes from Lavender Hall Park and about 10 minutes’ walk from the Berkswell train station. All the amenities the centre of the village has to offer are within a one-minute walk: coffee shops and cafes, Tesco, beauty and hairdressing salons, a gym and so much more. Balsall Common Primary School (rated excellent by Ofsted) as well as Heart of England Secondary School and Sixth Form (rated Good by Ofsted) are also located within a walking distance. Farms, nature walks and the natural beauty of green belt areas are all accessible by foot.
Balsall Common is in the suburbs of many bigger areas and Coventry, Solihull, Leamington Spa and Birmingham are only a short drive away, making it a perfect commuter village.
Detailed description
Hallway
The entrance door to the flat is located on the first floor opposite a door to an office. There is an ample storage space located in a neatly maintained loft, accessible from the hallway.
Reception room
Benefiting from a Juliet balcony, large French door and bespoke bi fold wooden blinds, this room provides plenty of day light. The bi fold wooden blinds provide customisable level of privacy. The room could be used as a formal dining space, family sitting room or even converted into a large bedroom. With plenty of natural light and the fireplace feature, this room boasts a beautiful style. There is also a central heating radiator with an independent thermostat control, Internet/telephone point and power.
Kitchen
Located to the left from the main entrance, the kitchen offers natural light through skylight window. The kitchen enjoys a comprehensive range of units such as: dishwasher, oven, gas hob and extractor hood over, 1 and a 1/2 sink and drainer. Wall-mounted radiator is also fitted within the kitchen area.
The master bedroom
The main bedroom is located at the rear of the flat enjoying a fresh view for plenty of morning sun. It is equipped with an en-suite.
En-suite
En-suite bathroom comprises a shower, WC with dual flush and a vanity storage with washbasin. The en-suite also benefits from daylight through a frosted glass window.
Second double bedroom
The second double bedroom offers a built-in wardrobe and is located opposite a family bathroom. It benefits from the daylight via the skylight.
Family bathroom
The family bathroom comprises a shower over a bath, WC with dual flush and a vanity storage with washbasin. It benefits from daylight through a frosted glass window.
Utility room
The family bathroom leads into a compact utility room, with a washing machine.
Summary & Exclusions:
- Rent Amount: £1,045.00 per month (£241.15 per week)
- Deposit / Bond: £1,045.00
- 2 Bedrooms
- 2 Bathrooms
- Property comes furnished or unfurnished (tenant can decide)
- Available to move in from 10 November 2026
- Maximum number of tenants is 4
- Students welcome to enquire
- No Smokers
- Bills not included
- No Parking Available
- No Garden Access
- EPC Rating: C
If calling, please quote reference: 3094414
Fees:
You will not be charged any admin fees.
** Contact today to book a viewing and have the landlord show you round! **
Request Details form responded to 24/7, with phone bookings available 9am-9pm, 7 days a week.
What's included
Parking
Bedrooms2
Bathrooms2
SubtypeStandard flat
Energy ClassC
HeatingAsk Agent
Deposit1.250 €
MunicipalitySolihull
Location
Map loading soon
Neighborhood data on demand
Nearby essentials will load when this section comes into view.