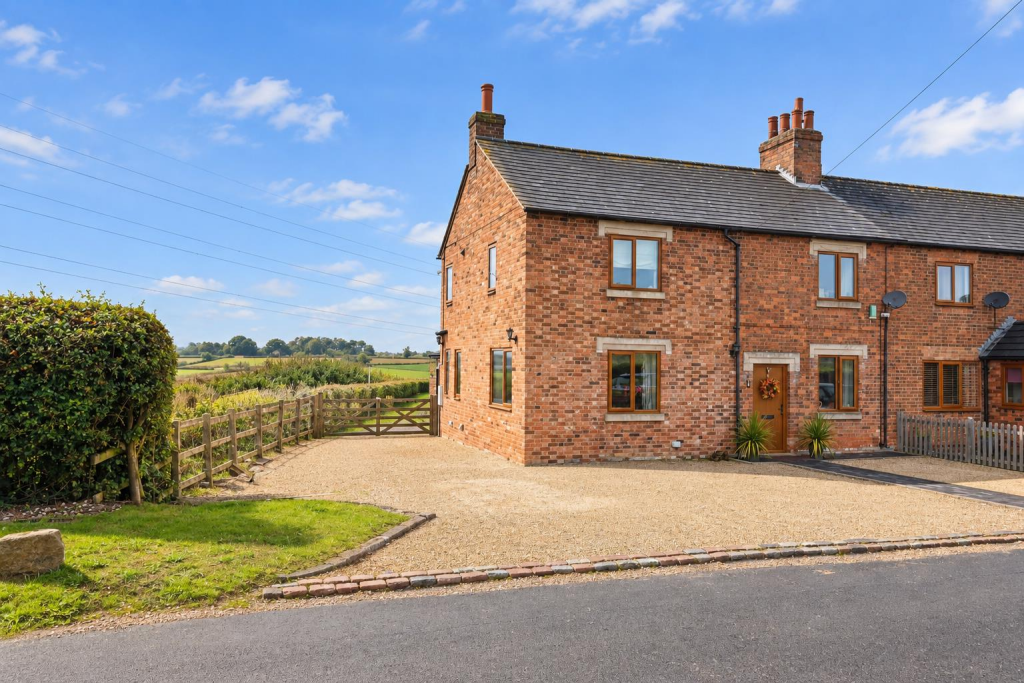
House for sale
East Staffordshire, Barton-under-Needwood
4 bedrooms·2 bathrooms
833.403 €
Listed Oct 20, 2026
About this listing
Offered with the benefit of no upward chain is this charming and generously extended four bedroom character home, enjoying a desirable setting on the borders of Barton under Needwood. Enjoying panoramic rural views from both inside and outside, this attractive family home is set on an established 0.2 acre plot with an adjacent 0.6 acre field available by separate negotiation, having been significantly upgraded over time to include an extension and loft conversion, solar panels with a feed in tariff, an air source heat pump and under floor heating to the entire ground floor, encouraging efficient running costs and future proofing.
The generous garden plot enjoys a sunny west-facing aspect to the rear, extending to a superb size and offering plenty of space to enjoy the peaceful location and stunning views. To the front there is private parking for numerous vehicles, and a workshop and shed are included in the sale, with the workshop being ideal as a home gym or office. Inside, three reception rooms offer plenty of flexible living accommodation in addition to a fabulous open plan living and dining kitchen with part-vaulted ceilings and bifold doors opening out to the rear gardens, and there is a cloakroom to the ground floor also. Upstairs, four bedrooms (three doubles) are set to the first floor sharing use of a family bathroom and a master en suite with Jack & Jill access onto the landing, and the loft has been converted into a generous and versatile space ideal as a home office, games room or occasional bedroom. The property is serviced by private drainage, double glazed windows and central heating via an eco-conscious Air Source Heat Pump.
The property benefits from a desirable address on the peaceful rural outskirts of Barton under Needwood, with superb amenities, ‘Outstanding’ schools and local commuter routes all within easy reach. This desirable rural community is home to coffee shops, gift shops, a post office, pubs, a Co-op, GP surgery, dental practice, and a stunning Tudor church. Holland Sports club lies in the heart of the village and plays host to an array of sporting activities for all ages including rugby, football, cricket, tennis and more, and the local centres of Burton on Trent and the Cathedral City of Lichfield both more comprehensive leisure and shopping facilities including an assortment of supermarkets, shops, gyms and golf clubs.
The village is served by Ofsted rated ‘Outstanding’ schools including Thomas Russell Primary and John Taylor High School, with the John Taylor Free School also being within a short drive. There are also an excellent array of independent schools also in the area including Lichfield Cathedral, Repton and Denstone.
Well placed for commuters, rail travel to Birmingham, Derby and London can be found in Burton and Lichfield, the commuter roads of A38, A50 and M6 Toll are all within a short drive and the property is a short drive away from the International airports of East Midlands and Birmingham.
Sitting Room - 4.23 x 3.65m (13'10" x 11'11" ) -
Family Room - 3.5 x 3.04m (11'5" x 9'11") -
Open Plan Living & Dining Kitchen - 6.6 x 6.12m (21'7" x 20'0") -
Dining Room - 5.57 x 4.45m (18'3" x 14'7") -
Cloakroom -
Master Bedroom - 4.46 x 3.23m (14'7" x 10'7") -
En Suite Shower Room - 3.3 x 2.37m (10'9" x 7'9") -
Bedroom Two - 3.65 x 3.6m (11'11" x 11'9") -
Bedroom Three - 3.02 x 2.7m (9'10" x 8'10") -
Family Bathroom - 3.7 x 2.53m (12'1" x 8'3") -
Bedroom Four - 3.07 x 2.4m (10'0" x 7'10") -
Loft Studio - 8.4 x 2.92m (27'6" x 9'6") -
Workshop X2 Bay, Each - - 5.23 x 2.49m (17'1" x 8'2") -
What's included
Garden
Parking
TypeSemi-detached house
Bedrooms4
Bathrooms2
HeatingAir Source Heat Pump
MunicipalityEast Staffordshire
Location
Map loading soon
Neighborhood data on demand
Nearby essentials will load when this section comes into view.
Listed on
Mortgage calculator
Estimated monthly payment
4.127 €/mo
Down payment10 % · 83.340 €
83.340 €750.063 € loan
Term
Total repayable1.237.990 €
Interest rate4.40 %
Representative estimate · Landomo is not a mortgage broker. · Rates updated April 2026