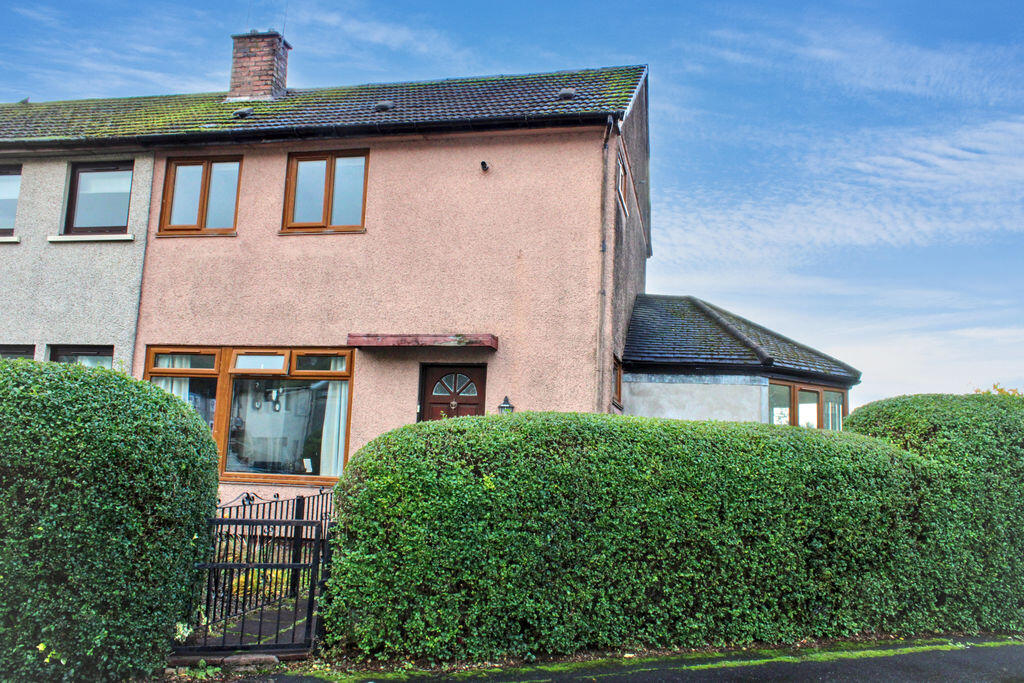
House for sale
Falkirk, Clackmannanshire
3 bedrooms·1 bathroom
159.767 €
Listed Oct 30, 2026
About this listing
County Estates are delighted to bring to the market this spacious semi-detached villa situated in a quiet location within the village of Alva. Internally the accommodation is over two levels and would make an ideal family home.
Entrance is to the front of the property leading to the entrance hallway. The front facing lounge is a good size with double aspect windows with lovely views of the Ochil Hills to the front. To the rear is the fitted kitchen and sun room leading to a fully enclosed rear and side garden.On the upper level there are two spacious bedrooms both with built-in wardrobes and lovely views of the surrounding area, a boxroom and a family bathroom completes the accommodation.There are private garden grounds to the front and rear of the property with a driveway and single detached garage.
Alva is a picturesque village nestled at the foot of the Ochil Hills. Providing plenty of local amenities including a post office, a variety of local shops and health centre. Leisure facilities include Cochrane Park and Alva Golf Course. There is a full range of educational facilities ranging from nurseries to primary and secondary schools. Alva is also close to the road network providing easy access throughout the Wee County and onto the motorways for the larger cities of Stirling, Glasgow, Edinburgh and Perth.
Entrance
Access to the property is via a hardwood door with glazing panel. Leading to:
Entrance Hallway
Welcoming entrance hallway with under stair storage cupboard housing the electrics.
Lounge
18' 8'' x 11' 5'' (5.69m x 3.48m)
Fully carpeted spacious lounge with a feature wall mounted electric fire and dual-aspect windows with stunning views of the Ochil Hills.
Kitchen
9' 11'' x 9' 10'' (3.02m x 2.99m)
With a good range of light wood effect wall and base units, built-in electric oven, ceramic induction hob with an extractor fan above. Under-counter fridge and freezer, dishwasher and washing machine leading to the sun room.
Sun Room
13' 10'' x 9' 9'' (4.21m x 2.97m)
Spacious sun room with tiled flooring throughout, French doors leading out to the rear garden with fantastic views of the surrounding area.
Principal Bedroom
13' 8'' x 9' 0'' (4.16m x 2.74m)
Principal bedroom with double-glazed windows overlooking the front of the property with spectacular views of the Ochil Hills, this room also benefits from built-in wardrobes with hanging rails and shelving.
Bedroom Two
11' 7'' x 9' 3'' (3.53m x 2.82m)
Second double bedroom with a double-glazed window overlooking the rear of the property with fantastic views of the surrounding areas. This room also benefits from built-in wardrobes and various free-standing furniture for additional storage.
Box Room
6' 1'' x 5' 4'' (1.85m x 1.62m)
The box room on offer has a double-glazed window overlooking the side of the property, this room can easily be utilised as a dressing room or home office.
Family Bathroom
6' 10'' x 6' 0'' (2.08m x 1.83m)
The three-piece family bathroom suite is partially tiled with a W.C, wash hand basin and a separate bath with an overhead electric shower. Opaque window overlooking the rear of the property and various bathroom accessories.
Gardens
The property benefits from a fully enclosed front garden with paving slabs leading to the front door entrance.
To the side of the property a wrought iron gate with mono-bloc paving leading to the rear garden.
The fully enclosed, south-facing rear garden is mainly laid to lawn with mature shurbs and trees with a further paved area for seating,
Driveway and Garage
There is a tarred driveway to the rear of the property to accommodate approx two vehicles leading to a single detached garage with power.
Included Extras
Included in the sale of the property are all fixtures and fittings, carpets and floor coverings, curtain poles, curtains, blinds and light fitments. Built-in electric oven, ceramic induction hob with extractor fan above, under-counter fridge and freezer and dishwasher and washing machine. Various free-standing furniture and a wooden shed in the rear garden.
Heating & Glazing
The property has a gas central heating system and is fully double glazed throughout.
Home Report
To view this home report, please email us on
What's included
Garden
Parking
TypeSemi-detached house
Bedrooms3
Bathrooms1
HeatingAsk Agent
Location
Map loading soon
Neighborhood data on demand
Nearby essentials will load when this section comes into view.
Listed on
Mortgage calculator
Estimated monthly payment
791 €/mo
Down payment10 % · 15.977 €
15.977 €143.790 € loan
Term
Total repayable237.328 €
Interest rate4.40 %
Representative estimate · Landomo is not a mortgage broker. · Rates updated April 2026