House for sale, 185 m²
London
4 bedrooms·2 bathrooms
2.009.219 €
10.860 €/m²
Listed Oct 2, 2026
About this listing
The Property
Bathurst Gardens is a striking Edwardian home where original architectural character and confident modern design sit comfortably together. Behind its imposing decorative brick facade and ornate ironwork, the house unfolds across three floors with generous proportions, beautifully preserved period details and a carefully considered contemporary extension.
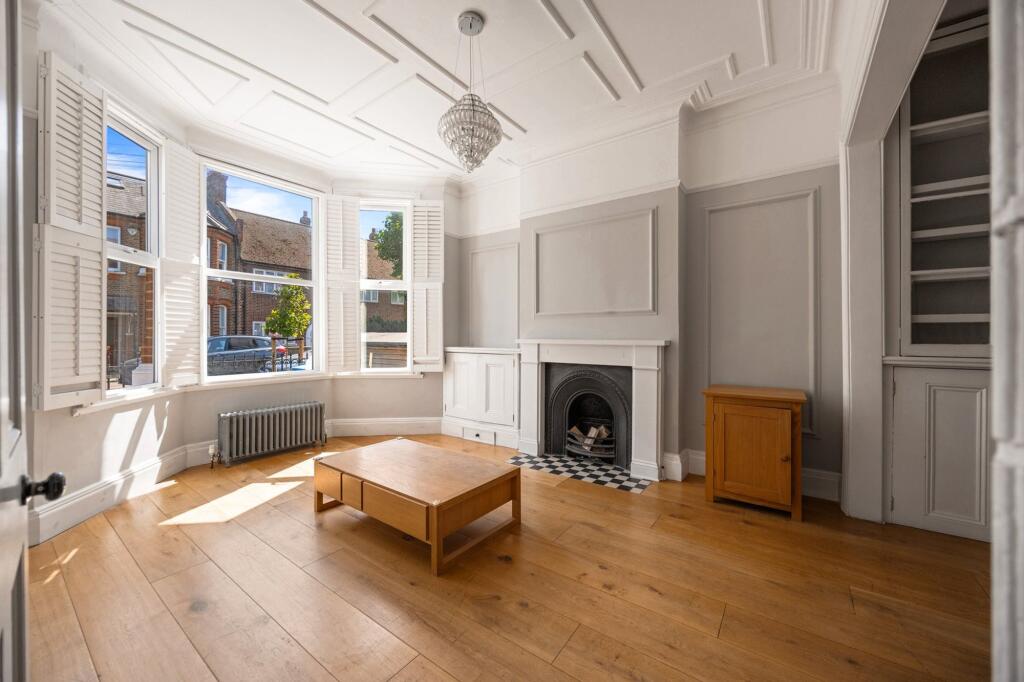
The front reception room sets the tone, with an intricate coffered ceiling, original plasterwork cornice, bay window, cast iron fireplace and wide plank oak flooring. Original glazed internal doors open through to a second reception room, where further panelling and a fireplace continue the Edwardian character. At the rear, the full-width kitchen dining room provides a dramatic contrast, with a glazed roof lantern, bi-fold doors and direct access to the garden. Sleek cabinetry, stone worktops and a substantial marble-topped island create a sophisticated yet highly practical family space, complemented by a separate utility room and guest WC.
Three generous double bedrooms occupy the first floor alongside an impressive family bathroom, complete with freestanding roll top bath, encaustic tiling and walk-in rainfall shower. The loft has been transformed into a substantial principal suite, with Velux skylights, eaves storage and a private shower room, creating a wonderfully secluded retreat.
Externally
The rear garden provides a private extension of the living space, with mature planting, established roses and climbers and a large fig tree creating a wonderfully established setting. A timber pergola sits above herringbone brick paving, providing an inviting spot for outdoor dining and entertaining, while the lawn stretches generously beyond.
The kitchen opens directly onto the garden, making the connection between the principal living space and outside particularly seamless. The property’s position also places it within easy reach of the independent shops, cafés and restaurants of Chamberlayne Road and College Road.
Local Information
Bathurst Gardens is positioned in sought-after Kensal Rise, with the independent shops, cafés and restaurants of Chamberlayne Road and College Road close by. Queen’s Park offers tennis courts and open green space, while the canal at Ladbroke Grove provides further opportunities for walking and enjoying the outdoors.
The area is particularly well connected, with Kensal Green and Kensal Rise stations both within easy reach, providing convenient access across London. The property is also well placed for a choice of local schools and for access to the wider attractions and amenities of North-West London.
Mileages
Kensal Green Rail Station – 0.24 miles | Transport
Kensal Green Underground Station – 0.24 miles | Transport
Kensal Rise Rail Station – 0.31 miles | Transport
London Heathrow Airport – 10.57 miles | London Heathrow Airport Terminal 1 – 10.58 miles | London Heathrow Airport Terminal 2 – 10.64 miles | London Heathrow Airport Terminal 4 – 10.81 miles | London Heathrow Airport Terminal 3 – 11.05 miles
Tenure
Freehold
Wayleaves, Easements & Rights of Way
The property is being sold subject to all existing wayleaves, easements and rights of way, whether or not specified within the sales particulars.
Agents Note to Purchasers
For properties marketed directly by Finest Properties, we strive to ensure all property details are accurate; however, they are not to be relied upon as statements of representation or fact and do not constitute or form part of an offer or any contract. All measurements and floor plans are prepared as a guide only. All services, systems, and appliances listed in the details have not been tested by us, and no guarantee is given to their operating ability or efficiency. For properties marketed by other agents, please contact the listing agent directly to verify the accuracy of the information. Some information may be awaiting vendor approval.
Submitting an Offer
For properties marketed directly by Finest Properties, all offers will require financial verification, including a mortgage agreement in principle, proof of deposit funds, proof of available cash, and full chain details, including selling agents and solicitors down the chain. To comply with Money Laundering Regulations, we require proof of identification from all buyers before acceptance letters are sent and solicitors can be instructed. For properties marketed by other agents, please contact the listing agent for their offer submission procedures.
Disclaimer
The information displayed about this property comprises a property advertisement. Finest Properties makes no warranty as to the accuracy or completeness of the advertisement or any linked or associated information. Finest Properties has no control over the content provided by the agent or developer. This property advertisement does not constitute property particulars. The information is provided and maintained by Garrison Estates.
EPC Rating: C
What's included
Garden
TypeTerraced house
Living Area185 m²
Bedrooms4
Bathrooms2
Energy ClassC
HeatingAsk Agent
Location
Map loading soon
Neighborhood data on demand
Nearby essentials will load when this section comes into view.
Listed on
Mortgage calculator
Estimated monthly payment
9.949 €/mo
Down payment10 % · 200.922 €
200.922 €1.808.297 € loan
Term
Total repayable2.984.622 €
Interest rate4.40 %
Representative estimate · Landomo is not a mortgage broker. · Rates updated April 2026