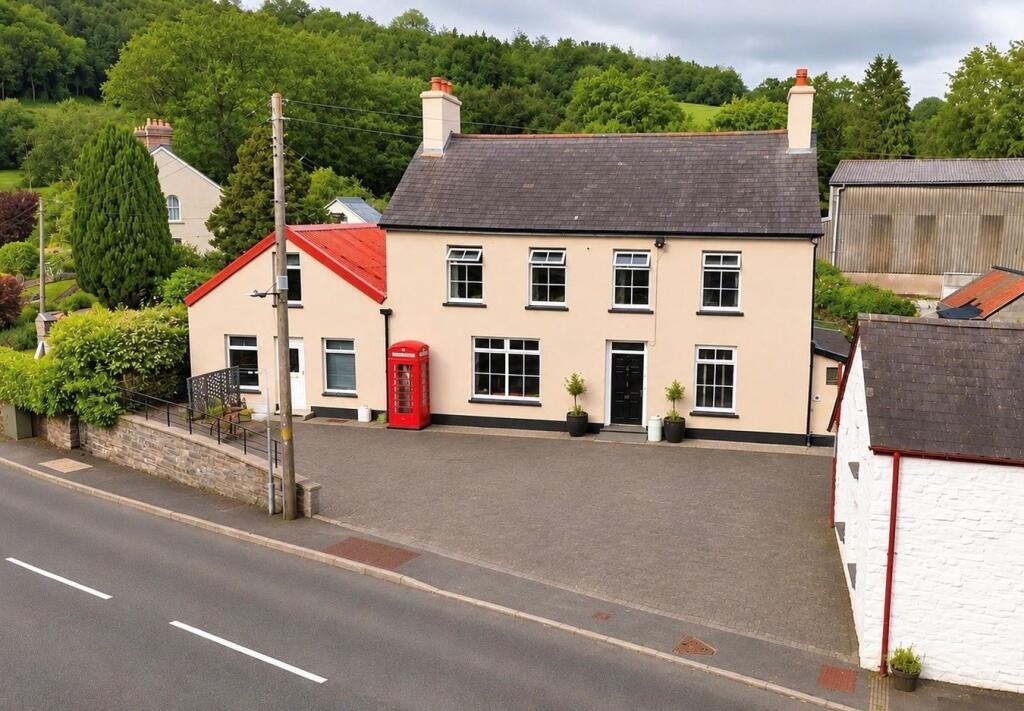
House for sale
Swansea, Sir Gaerfyrddin / Carmarthenshire
4 bedrooms·2 bathrooms
448.785 €
Listed Nov 4, 2026
About this listing
*** An impressive and substantial Former Post Office *** Beautifully refurbished and extended Family residence *** Spacious 4 bedroomed, 2 bathroomed accommodation *** Character and charm combined with modern living *** 3 generous reception rooms offering excellent Family space *** Stylish modern kitchen and contemporary bathrooms *** Oil fired central heating and double glazing *** Good Broadband connectivity
*** Extensive lawned gardens with excellent outdoor space *** Covered patio and seating areas – Ideal for entertaining *** Versatile adjoining workshop/studio with home office *** Potential for self contained annexe (subject to consent) *** Detached garage and useful storage *** Tarmacadamed driveway with parking for up to 4 vehicles *** Two EV charging points
*** Prominent position within the historic Village of Pumpsaint *** Convenient to Lampeter, Llandovery and Llandeilo *** A distinctive and spacious Family home – Must view
We are informed by the current Vendors that the property benefits from mains water, mains electricity, mains drainage, oil fired central heating, double glazing, telephone subject to B.T. transfer regulations, Broadband subject to confirmation by your Provider.
LOCATION
Located adjacent to the A482 Lampeter to Llanwrda road within the historic rural Village of Pumpsaint, 8 miles from the University Town of Lampeter, 6 miles from Llanwrda and the A40 and within 11 miles from both Llandovery and Llandeilo to the immediate South and East. Pumpsaint is closely associated with the Dolau Cothi Estate and Former Gold Mines in the Ownership of the National Trust.
GENERAL DESCRIPTION
An impressive and characterful former Post Office beautifully transformed into a substantial and highly appealing Family residence enjoying a prominent position within the historic Village of Pumpsaint, North Carmarthenshire. Tastefully refurbished and extended the property offers generous and versatile accommodation successfully combining the charm and character of its former use with the comforts of modern Family living.
The accommodation is particularly spacious providing 4 bedrooms, 2 bathrooms and 3 separate reception rooms offering excellent flexibility for Family life, entertaining and working from home. A stylish kitchen and contemporary bathroom facilities further complement this attractive home.
Externally the property benefits from extensive lawned gardens providing wonderful space for Children, gardening enthusiasts and outdoor entertaining. A covered patio and seating areas offer an ideal setting for Family dining and relaxing throughout the ...
THE ACCOMMODATION
The accommodation at present offers more particularly the following.
RECEPTION HALL
Accessed via a UPVC composite front entrance door, stripped wooden flooring, staircase to the first floor accommodation, radiator.
LIVING ROOM
15' 4" x 13' 8" (4.67m x 4.17m). An impressive Family space with a large cast iron Worcester multi fuel stove on a slate hearth with exposed flue, large picture window providing views to the front, pillared radiator, archway opening onto the Sitting Room/Piano Room.
LIVING ROOM (SECOND IMAGE)
SITTING ROOM/PIANO ROOM
15' 5" x 10' 7" (4.70m x 3.23m). With exposed wooden flooring, exposed stone walls, open fireplace housing a cast iron Worcester multi fuel stove on a slate hearth, pillared radiator, patio doors opening onto the rear garden area.
STUDY
12' 7" x 9' 8" (3.84m x 2.95m). With an open fireplace with a slate hearth, radiator, stone timber flooring.
FAMILY BATHROOM
A contemporary and stylish suite comprising of a feature free standing roll top bath with shower attachment, large corner shower cubicle, low level flush w.c., pedestal wash hand basin, exposed stone walls with feature fireplace, pillared radiator, separate heated towel rail.
KITCHEN/DINER
21' 8" x 17' 6" (6.60m x 5.33m). An extension to the property which has created fantastic Family space with a modern Shaker style fitted kitchen with a range of wall and floor units with work surfaces over, 1 1/2 sink and drainer unit with mixer tap, Range Master electric gas cooker stove with extractor hood over, integrated dishwasher, tiled flooring, two pillared radiators, patio doors opening onto the rear garden area.
KITCHEN/DINER (SECOND IMAGE)
KITCHEN/DINER (THIRD IMAGE)
UTILITY ROOM
8' 3" x 5' 6" (2.51m x 1.68m). With a fitted range of wall and floor units with ceramic 1 1/2 sink and drainer unit, plumbing and space for automatic washing machine and tumble dryer rear entrance door to the garden area.
LANDING
Accessed via a staircase from the Reception Hall.
REAR BEDROOM 1
15' 5" x 11' 1" (4.70m x 3.38m). With radiator, stripped wooden flooring, enjoying views over the rear garden.
EN-SUITE TO BEDROOM 1
A modern suite with a corner shower cubicle, low level flush w.c., pedestal wash hand basin, heated towel rail, extractor fan.
REAR BEDROOM 3
12' 4" x 10' 7" (3.76m x 3.23m). With radiator, enjoying views over the rear garden.
FRONT BEDROOM 4
12' 4" x 10' 0" (3.76m x 3.05m). With pillared radiator.
BOX ROOM/DRESSING ROOM
6' 8" x 4' 5" (2.03m x 1.35m). With radiator, plumbing nearby for en-suite.
FRONT BEDROOM 2
15' 4" x 13' 3" (4.67m x 4.04m). With radiator.
ADJOINING FORMER SHOP
27' 0" x 15' 9" (8.23m x 4.80m). Currently utilised as a workshop but could offer itself nicely as a studio or annexe (subject to consent), front and rear separate entrance points, electricity connected.
HOME OFFICE
10' 9" x 8' 4" (3.28m x 2.54m). Located within the adjoining Former Shop, electricity connected.
DETACHED GARAGE
8' 2" x 19' 8" (2.5m x 6m). Located within the gardens.
LEAN-TO STORE AND LOG STORE
COVERED PATIO AREA
Recently constructed offering fantastic outside space during all weather with an outside kitchen.
GARDEN
Immediately to the rear of the property lies a raised lawned garden area with a gate opening onto a larger extensive garden area enjoying mature tree lined hedge offering privacy whilst also offering the perfect outside space for Families alike. This provides a rare and unrivalled opportunity for a property with fantastic space, internally as well as externally. It truly needs to be seen to be believed.
PARKING AND DRIVEWAY
The property enjoys a tarmacadamed driveway to the front of the property with two EV Charging Points.
FRONT OF PROPERTY
REAR OF PROPERTY
AERIAL VIEW
AGENT'S COMMENTS
A sought after Village residence offering fantastic Family accommodation.
TENURE AND POSSESSION
We are informed the property is of Freehold Tenure and will be vacant on completion.
COUNCIL TAX
The property is listed under the Local Authority of Carmarthenshire County Council. Council Tax Band for the property - 'E'.
LAND TRANSACTION TAX
The purchase of this property may be subject to Land Transaction Tax (LTT). The amount payable will depend upon the purchase price and the purchaser’s individual circumstances. Buyers are advised to use the Welsh Revenue Authority Land Transaction Tax calculator and/or seek advice from their solicitor or financial adviser.
MONEY LAUNDERING REGULATIONS
To comply with Government anti-money laundering legislation, we are legally required to carry out identity and verification checks on all buyers and sellers.
We work with our trusted and industry-recognised partner, Coadjute, who will send you a secure link to complete these biometric checks electronically once your offer has been accepted (subject to contract).
A non-refundable fee of £45 + VAT per person is payable directly to Coadjute for this service. These checks must be completed before we can issue the memorandum of sale to the solicitors and progress the transaction.
If you have any questions or need any assistance, please don’t hesitate to contact the office – we’re always happy to help.
What's included
Garden
Garage
Parking
TypeDetached house
Bedrooms4
Bathrooms2
HeatingDouble Glazing, Oil
Location
Map loading soon
Neighborhood data on demand
Nearby essentials will load when this section comes into view.
Listed on
Mortgage calculator
Estimated monthly payment
2.222 €/mo
Down payment10 % · 44.879 €
44.879 €403.906 € loan
Term
Total repayable666.653 €
Interest rate4.40 %
Representative estimate · Landomo is not a mortgage broker. · Rates updated April 2026