House for sale
Stoke-on-Trent
3 bedrooms·1 bathroom
294.004 €
Listed Oct 1, 2026
About this listing
There are some homes that make an impression the moment you walk through the door — and this exceptional property on Rothsay Avenue is undoubtedly one of them.
Beautifully transformed by its current owners over the past decade, this impressive three-bedroom semi-detached home has been extended, remodelled and renovated to an outstanding standard. The result is a wonderfully spacious and stylish family home that perfectly combines character, quality and modern living.
Situated on a popular and established residential road in Sneyd Green, the property is ideally positioned for local schools, amenities and everyday conveniences, while still enjoying a peaceful and welcoming setting.
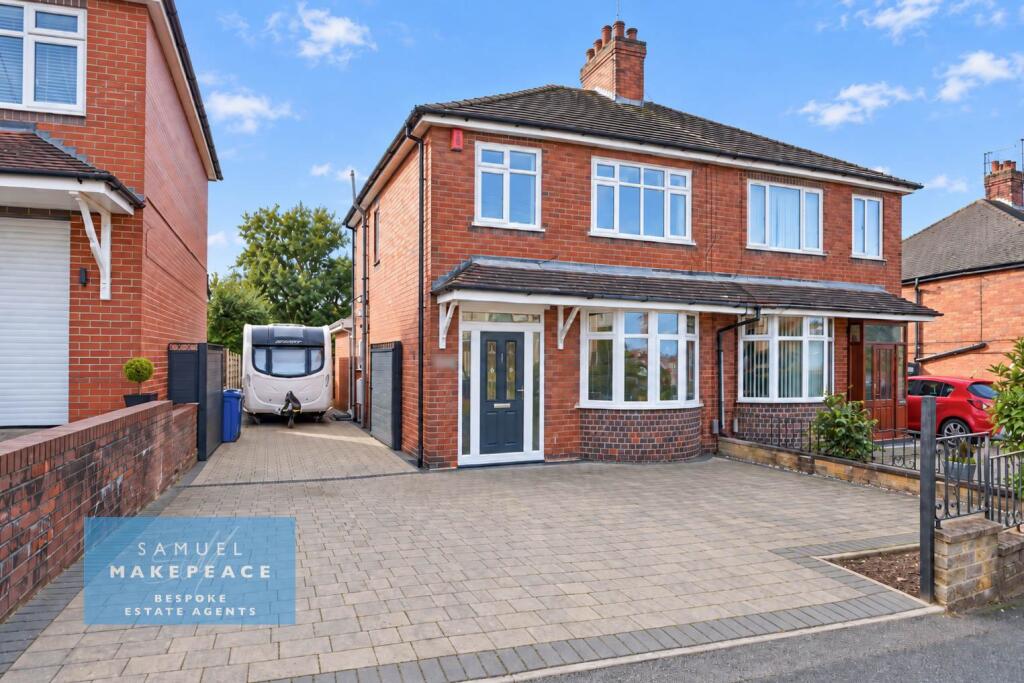
Approached via a substantial block-paved driveway, the property offers excellent off-road parking for numerous vehicles, with further gated access to the side and additional space currently utilised for a caravan.
The accommodation begins with a spacious and welcoming entrance hallway, created through the incorporation of the original porch. Beautiful original Minton tiled flooring has been retained, immediately adding character and charm.
To the front of the property is a generous lounge featuring a lovely bay window, attractive oak flooring and a stylish gas fire designed to replicate the appearance of a traditional log burner, creating a wonderfully cosy focal point.
Double internal oak doors then open into what is undoubtedly the heart of the home — an exceptional open-plan family and entertaining space. This fantastic area has been thoughtfully designed to provide a series of beautifully connected living spaces, with a generous family room featuring the same quality oak flooring and an attractive electric fire, before flowing seamlessly into an impressive dining area.
A vaulted ceiling and Velux windows flood the dining space with natural light, while patio doors provide a wonderful connection to the rear garden. The contemporary kitchen sits beautifully within this open-plan arrangement and features stylish gloss cabinetry, a useful breakfast bar and a range of integrated appliances, including a dishwasher and fridge freezer.
A large window overlooks the garden, while a further door provides direct access outside. Underfloor heating within the kitchen area adds an additional touch of comfort. Altogether, it is a truly exceptional space for modern family life — whether enjoying relaxed evenings at home, entertaining friends or gathering the whole family together for Christmas and special occasions.
Completing the ground floor is a useful cloakroom with excellent space for coats and shoes, a separate WC and a practical utility/laundry room with space for both a washing machine and tumble dryer.
The first floor provides three well-proportioned bedrooms, comprising two generous double bedrooms and a good-sized single bedroom. One of the double bedrooms benefits from a range of fitted wardrobes, providing excellent storage.
The beautifully appointed family bathroom is equally impressive, offering a separate shower cubicle alongside a freestanding bath, creating a stylish yet practical space for the whole family.
Outside, the property continues to impress. The rear garden is exceptionally generous in size and has been cleverly designed to provide an abundance of usable outdoor space while remaining wonderfully low maintenance.
A large Indian stone patio leads onto two AstroTurf lawns, complemented by planted borders and further seating areas. A beautiful pergola provides the perfect sheltered spot for outdoor entertaining and enjoying the garden throughout the warmer months.
For those working from home, the garden offers another real highlight — a fantastic detached home office with power, providing a dedicated and versatile workspace away from the main house.
Beyond the principal garden is a further section of outdoor space, currently providing additional patio space, storage and a garden shed.
With its outstanding proportions, beautifully considered extension and renovation, exceptional entertaining space, substantial garden and superb home office, this is a property that has been lovingly transformed into a truly special family home.
A home of exceptional quality, space and versatility — and one that really does need to be seen to be fully appreciated.
Contact Samuel Makepeace Bespoke Estate Agents Today!
ROOM DETAILS
INTERIOR
GROUND FLOOR
Entrance Hall – Two double glazed windows, double glazed single door, Minton tiled flooring, radiator.
WC – Double glazed window, LLWC, hand wash basin, tiled flooring.
Living Room – Double glazed bay window, oak bifold internal doors, oak laminate wood flooring, gas fireplace, radiator.
Open Plan Dining Room – Two double glazed Velux windows, double glazed French patio doors, oak laminate wood flooring, radiator.
Open Plan Family Room – Oak laminate wood flooring, electric fireplace, two vertical panel radiators.
Open Plan Kitchen – Double glazed window, double glazed single door, fitted wall and base units, work surfaces, splashback, sink and drainer with half bowl, two integrated cookers, gas hob, cooker hood, integrated fridge/ freezer, integrated dishwasher, oak laminate wood flooring.
Laundry Room – Double glazed window, work surfaces, space for washing machine, space for tumble dryer, tiled flooring, radiator.
FIRST FLOOR
Landing – Double glazed window, loft access.
Bedroom One – Double glazed window, radiator.
Bedroom Two – Double glazed window, fitted wardrobes, radiator.
Bedroom Three – Double glazed window, radiator.
Bathroom – Double glazed window, single shower, freestanding bath, LLWC, hand wash basin, vinyl flooring, extractor fan, towel warmer radiator.
EXTERIOR
Front Garden – Block paved driveway for multiple vehicles with cast iron gates.
Rear Garden – Indian stone patio area, two artificial lawns, further patio area with pergola, decorative beds.
Storage Shed – Three double glazed windows, double glazed single door, power.
MATERIAL INFORMATION
Loft: Fully boarded, fixed ladder.
Boiler: Combination.
Solar panels: N/A
Disclaimer:
All property particulars are provided in good faith and are believed to be accurate to the best of our knowledge at the time of publication. Samuel Makepeace (Newcastle & Stoke) Ltd t/a Samuel Makepeace Bespoke Estate Agents cannot accept any responsibility for any errors, omissions, or misstatements. Prospective purchasers are advised to verify the details independently and should not rely solely on the information provided when making decisions. These particulars remain the property of Samuel Makepeace Bespoke Estate Agents Stoke on Trent, Newcastle Under Lyme & Alsager.
What's included
Terrace
Garden
Parking
TypeSemi-detached house
Bedrooms3
Bathrooms1
HeatingAsk Agent
Location
Map loading soon
Neighborhood data on demand
Nearby essentials will load when this section comes into view.
Listed on
Mortgage calculator
Estimated monthly payment
1.456 €/mo
Down payment10 % · 29.400 €
29.400 €264.604 € loan
Term
Total repayable436.733 €
Interest rate4.40 %
Representative estimate · Landomo is not a mortgage broker. · Rates updated April 2026