House for sale
Bath
3 bedrooms·1 bathroom
319.820 €
Listed Sep 10, 2026
About this listing
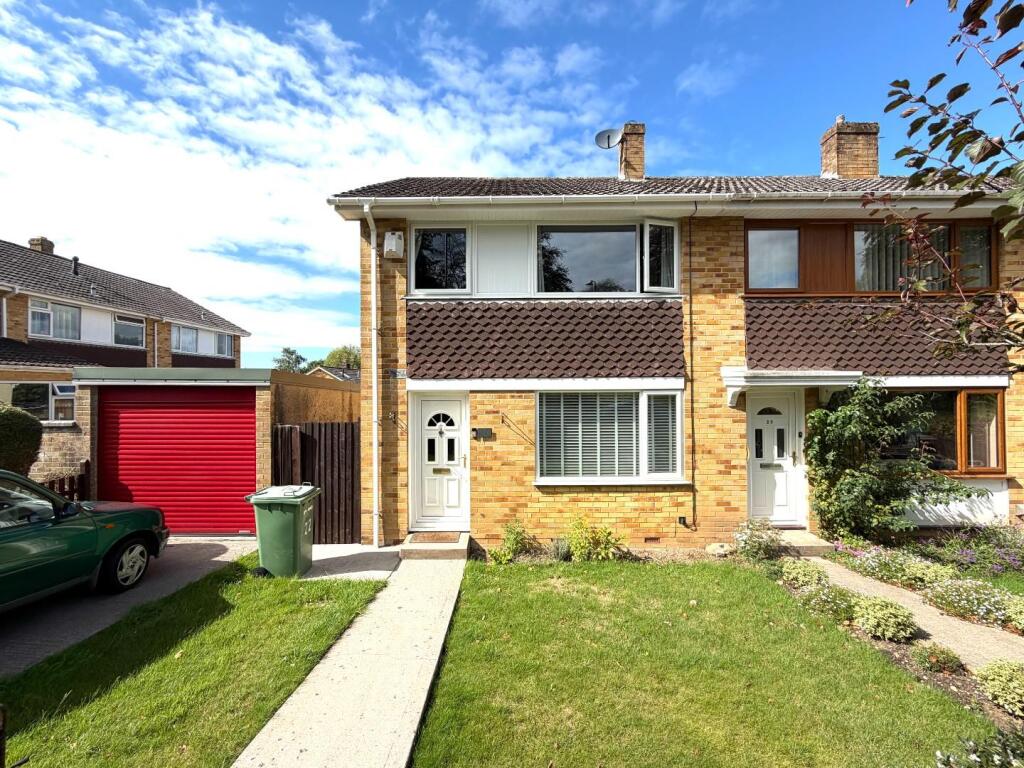
Situated on the popular Austin Road in Glastonbury, this well-presented end-terrace house makes a lovely family home. The property offers three good-sized bedrooms, a bright and welcoming reception room and a modern extended living space leading through to a pleasant sun room, providing a lovely space to relax and enjoy the natural light. The accommodation also includes a well-appointed bathroom and benefits from rear garden and garage.
A great opportunity for anyone looking for a comfortable family home in a popular area of Glastonbury. An early viewing is highly recommended.
Entrance Hall - Stairs rising to first floor. Radiator. Door leading to living room. UPVC double glazed door to front.
Living Room - Radiator. Feature fire place. Gas fire. Under stairs cupboard. UPVC double glazed window to front. Door leading to kitchen.
Kitchen/Diner - 2.69m x 2.44m (8'10 x 8'0) - A range of modern wall, drawer and base units with work surfaces over. Inset sink with drainer and mixer tap over. Integrated electric oven, gas hob and cooker hood over. Integrated dishwasher. Room for dining furniture. UPVC double glazed window to side. Opening to sun room.
Sun Room/Utility Room - 4.67m x 2.29m (15'4 x 7'6) - Space and plumbing for a washing machine. Space for tumble dryer. Storage cupboards. Radiator. UPVC double glazed window to side. UPVC double glazed window to rear. UPVC obscure door to rear.
Landing - UPVC double glazed window to side. Door leading to bedroom one, two, three and bathroom. Storage cupboard. Loft access.
Bedroom One - 4.09m x 2.74m (13'5 x 9'0 ) - Radiator. UPVC double glazed window to rear.
Bedroom Two - 3.07m x 2.69m (10'1 x 8'10) - Radiator. UPVC double glazed window to front.
Bedroom Three - 2.18m x 1.96m (7'2 x 6'5) - Radiator. UPVC double glazed window to front.
Bathroom - Low level WC, wash hand basin with storage under and panelled bath with shower over. Tiling to splash prone areas. Radiator. UPVC double glazed obscure window to rear.
Rear Garden - Garden laid to lawn, enclosed with wooden fencing. Patio and entertaining area. Gate leading to garage.
Front Of Property - The front garden is laid to lawn. There is a pathway leading to the front door. Gate leading to the side of the property.
Garage - Up and over door.
Disclaimer - Important Notice: Tor Estates, its clients and any joint agents give notice that 1: They are not authorised to make or give any representations or warranties in relation to the property either here or elsewhere, either on their own behalf or on behalf of their client or otherwise. They assume no responsibility for any statement that may be made in these particulars. These particulars do not form part of any offer or contract and must not be relied upon as statements or representations of fact. 2: Any areas, measurements or distances are approximate. The text, photographs and plans are for guidance only and are not necessarily comprehensive. It should not be assumed that the property has all necessary planning, building regulation or other consents and Tor Estates have not tested any services, equipment or facilities. Purchasers must satisfy themselves by inspection or otherwise.
What's included
Terrace
Garden
Parking
Key Stats
Key Stats
TypeTerraced house
Bedrooms3
Bathrooms1
HeatingGas Central
Location
Map loading soon
Neighborhood data on demand
Nearby essentials will load when this section comes into view.
Listed on
Mortgage calculator
Estimated monthly payment
1.584 €/mo
Down payment10 % · 31.982 €
31.982 €287.838 € loan
Term
Total repayable475.081 €
Interest rate4.40 %
Representative estimate · Landomo is not a mortgage broker. · Rates updated April 2026