No longer available
This listing is no longer active. We keep it here for reference, but the details may be out of date.
2-bed apartment for sale
Preston
2 bedrooms·1 bathroom
100.157 €
Listed Sep 1, 2026
About this listing
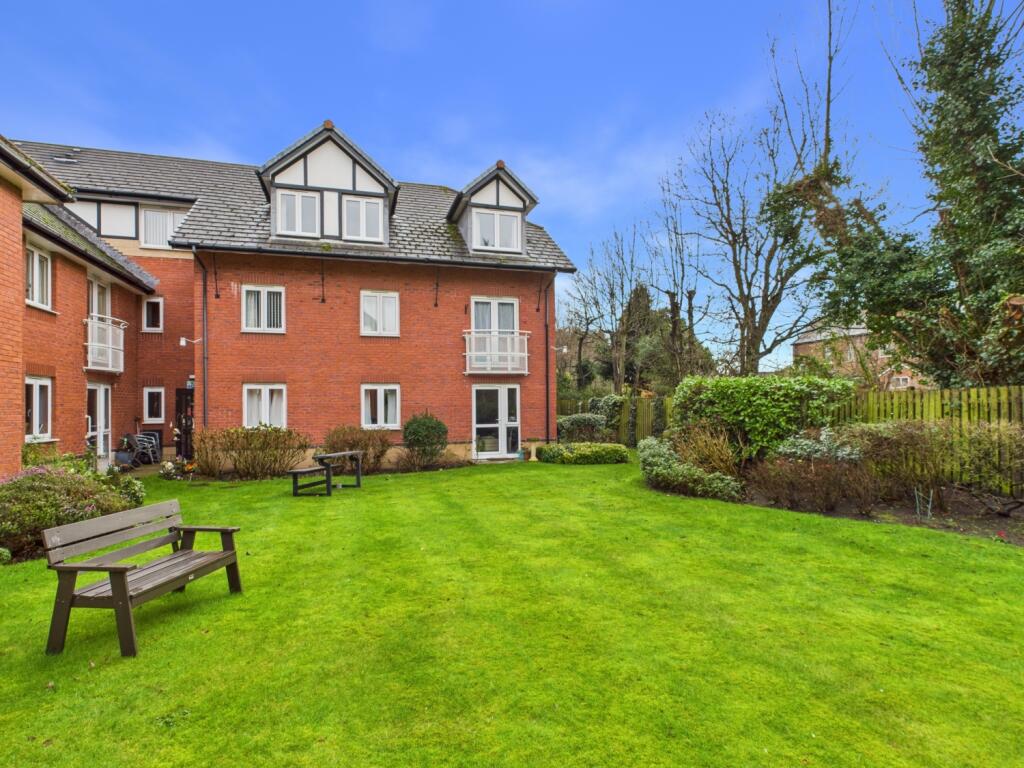
Retirement living in the heart of Birkdale! This two bedroom retirement apartment is set within a development designed specifically for the over 60s, combining private living with the reassurance and enjoyment of a vibrant community, all in an exceptional central location. Set just moments from Birkdale train station and excellent local amenities, the apartment offers effortless connections to Southport, Liverpool and the surrounding areas, while remaining close to the beach. Residents can enjoy fresh sea air, scenic coastal walks and cafes, all without the need for a car.
Located on the second floor, it comes with lift access which leads to a private entrance to the rear of the complex. The accommodation includes a hallway, a good sized reception room for living and dining, kitchen, two double bedrooms and a showe room. As well as the private apartment, ownership brings access to the communal reception room and kitcne, guest accommodation, communal gardens and the residence parking area.
The property is leasehold with 97 years remaining on the current lease which is due to expire in 01/02/2123, although there is an option to extend this if so desired. There is ground rent of £321 paid every 6 months and a service charge of £2700 paid every 6 months. The service charge includes:
On site Duty Manager, communal gardening costs, daily welfare checks, building maintenance, building insurance, cleaning of all communal areas, redecoration/re-furnishing communal areas, laundry room for owners use, external window cleaning and water rates.
Hall
4.35m x 1.15m - 14'3" x 3'9"
Fiited carpet. Electric wall heater. Access to living room, both bedrooms and shower room. Cloakroom and airing cupboard. Intercom entry system.
Living/Dining Room
5m x 3.41m - 16'5" x 11'2"
Double glazed window to front aspect. Fitted carpet. Electric wall mounted radiator. Double doors through to kitchen.
Kitchen
2.71m x 1.73m - 8'11" x 5'8"
Fitted with a range or floor and wall mounted units with worktops. Sink. Oven and hob with extractor fan and hood. Space for fridge. Space and plumbing for washing machine. Double glazed window to side aspect.
Bedroom 1
4.1m x 2.81m - 13'5" x 9'3"
Double bedroom with double glazed window to front aspect. Fitted carpet. Electric wall mounted radiator. Built in wardobe with mirrored doors.
Bedroom 2
4.73m x 2.45m - 15'6" x 8'0"
Double bedroom with double glazed window to front aspect. Fitted carpet. Electric wall mounted radiator.
Shower Room
2.05m x 1.68m - 6'9" x 5'6"
Modern shower room with white suite consisting of a WC, wash basin and shower cubicle. Heated towel rail. Tiled walls.
Parking
Communal parking area for residents and guests.
Garden
Communal gardens to the front and side of the property that is mainly covered in a grassed lawn and bordered by mature shrubs and trees.
What's included
Parking
Key Stats
Key Stats
Bedrooms2
Bathrooms1
HeatingAsk Agent
Location
Map loading soon
Neighborhood data on demand
Nearby essentials will load when this section comes into view.
Listed on
Mortgage calculator
Estimated monthly payment
496 €/mo
Down payment10 % · 10.016 €
10.016 €90.141 € loan
Term
Total repayable148.779 €
Interest rate4.40 %
Representative estimate · Landomo is not a mortgage broker. · Rates updated April 2026