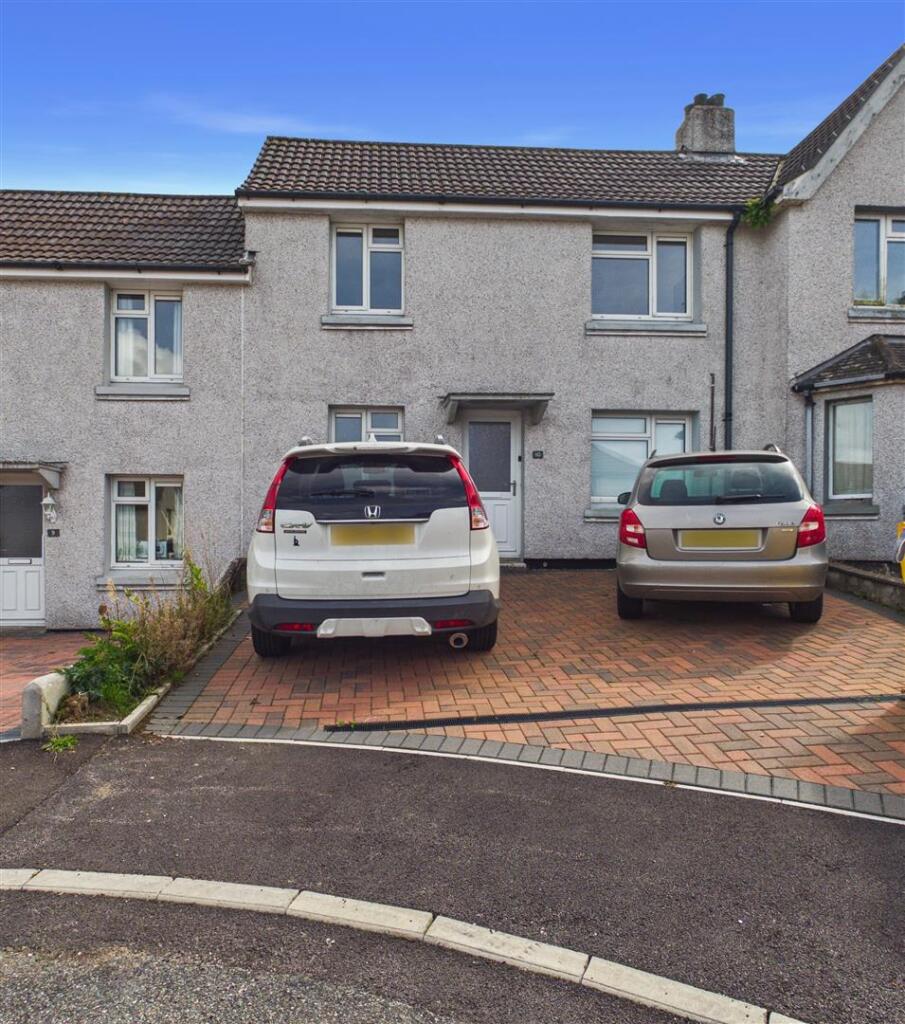
House for sale, 72 m²
Truro
2 bedrooms·1 bathroom
241.900 €
3.360 €/m²
Listed Sep 15, 2026
About this listing
Tucked away at the far end of this quiet cul-de-sac, 10 Trewavas Road is a light and welcoming two-bedroom terraced house that has been carefully maintained and enhanced by its current owner.
The property has much to offer, including off-road parking for three cars, a good-sized rear garden and, perhaps most notably, three timber outbuildings, 2 of which are insulated and have power connected. They provide wonderfully versatile additional space and would make ideal home offices, studios, hobby rooms or simply excellent storage. One being 11'1 x 11'4 (3.39 x 3.46) and the second 5' 8 x 10'9 (1.74 x 3.28).
The house itself has a really lovely feel and is presented in good order throughout, making it a property that can be enjoyed from day one. The front door opens into the entrance hall, with doors leading through to the principal ground-floor accommodation. The lounge is a bright and comfortable room. The kitchen is positioned to the front or the house, with a useful utility area and a bathroom tot he rear. Stairs rise to the first floor where there are two good-sized double bedrooms. Both rooms are duel aspect which means the natural light adds to the bright and airy feel of the house.
To the rear is a good-sized garden, offering a pleasant outdoor space. At the bottom of the garden there is a glimpse of the sea.
The property is positioned at the far end of the cul-de-sac, giving it a particularly pleasant setting.
Tenure: Freehold *** Council Tax: Band A *** EPC: C *** Services: Mains gas, electricity, water and drainage *** Broadband: Ofcom indicates that superfast broadband is available and that mobile coverage is good across most major networks.
Front Of House & Parking -
Entrance Hall - 1.25 x 0.96 (4'1" x 3'1") -
Living Room - 3.27 x 4.26 (10'8" x 13'11") -
Kitchen - 2.55 x 2.64 (8'4" x 8'7") -
Bathroom - 1.65 x 1.52 (5'4" x 4'11") -
Rear Lobby/Utility Area - 1.79 x 1.34 (5'10" x 4'4") -
Stairs & Landing - 0.91 x 0.95 (2'11" x 3'1") -
Bedroom 1 - 3.32 x 4.28 (10'10" x 14'0") -
Bedroom 2 - 2.55 x 4.29 (8'4" x 14'0") -
Garden & View -
Office - 1.74 x 3.28 (5'8" x 10'9") -
Studio - 3.39 x 3.46 (11'1" x 11'4") -
What's included
Terrace
Garden
Key Stats
Key Stats
TypeTerraced house
Living Area72 m²
Bedrooms2
Bathrooms1
Energy ClassC
HeatingGas Central
Location
Map loading soon
Neighborhood data on demand
Nearby essentials will load when this section comes into view.
Listed on
Mortgage calculator
Estimated monthly payment
1.198 €/mo
Down payment10 % · 24.190 €
24.190 €217.710 € loan
Term
Total repayable359.334 €
Interest rate4.40 %
Representative estimate · Landomo is not a mortgage broker. · Rates updated April 2026