House for sale, 76 m²
Leeds, Gildersome
3 bedrooms·1 bathroom
334.249 €
4.398 €/m²
Listed Oct 16, 2026
About this listing
GUIDE PRICE £280,000 TO £290,000 - DPSH PRESENTS THIS BEAUTIFULLY PRESENTED, EXTENDED THREE-BEDROOM SEMI-DETACHED BUNGALOW IN GILDERSOME. FEATURING A SPACIOUS LOUNGE, OPEN-PLAN DINING KITCHEN, GROUND-FLOOR BEDROOM, MODERN SHOWER ROOM, TWO FIRST-FLOOR BEDROOMS, OFF STREET PARKING AND ENCLOSED GARDEN.
PROPERTY OVERVIEW
DPSH is delighted to bring to the market this beautifully presented three-bedroom semi-detached bungalow, situated within an established residential area of Gildersome.
Having benefited from a substantial rear extension and improvements throughout, the property offers an excellent amount of living space arranged over two floors, with a layout that will appeal to a variety of buyers, including families, professional couples and those looking for the convenience of ground-floor bedroom and bathroom accommodation.
The ground floor comprises an entrance hallway, a spacious lounge overlooking the front garden, a generous double bedroom, a modern shower room and an extended open-plan kitchen and living area with direct access to the rear garden.
Upstairs are two further bedrooms, providing additional sleeping accommodation or the flexibility to create a home office or guest room.
Outside, the property benefits from a lawned front garden, driveway parking for multiple vehicles and an enclosed, low-maintenance rear garden with patio seating.
The property is presented in excellent decorative order throughout, with neutral finishes creating a bright and welcoming home ready for its next owners.
GROUND FLOOR
ENTRANCE HALLWAY
The front entrance door opens into a welcoming hallway, providing access to the principal ground-floor rooms and the staircase leading to the first floor.
Finished in neutral décor, the hallway provides a practical entrance to the property, with the accommodation extending towards the rear.
LOUNGE
Situated at the front of the property, the lounge is a generously proportioned reception room with a large window overlooking the front garden and driveway.
The room offers plenty of space for a range of lounge furniture, with contemporary decoration and wood-effect flooring creating a comfortable setting for everyday living.
Its position away from the extended kitchen and living area provides a separate reception space, ideal for relaxing or entertaining.
GROUND-FLOOR BEDROOM
Positioned towards the middle of the property, the ground-floor bedroom is a spacious double room offering ample space for a double bed, wardrobes and additional bedroom furniture.
Natural light enters through a window overlooking the extended rear section of the property.
The room's generous proportions and ground-floor position provide excellent flexibility, making it particularly suitable for buyers wanting their principal bedroom on the same level as the main living accommodation.
SHOWER ROOM
The modern ground-floor shower room is fitted with a contemporary suite comprising a walk-in shower enclosure, wash hand basin and low-level flush WC.
Attractive ceramic wall and floor tiling complement the modern sanitaryware, creating a smart and practical finish.
A window to the side elevation provides natural light and ventilation.
EXTENDED OPEN-PLAN KITCHEN AND LIVING AREA
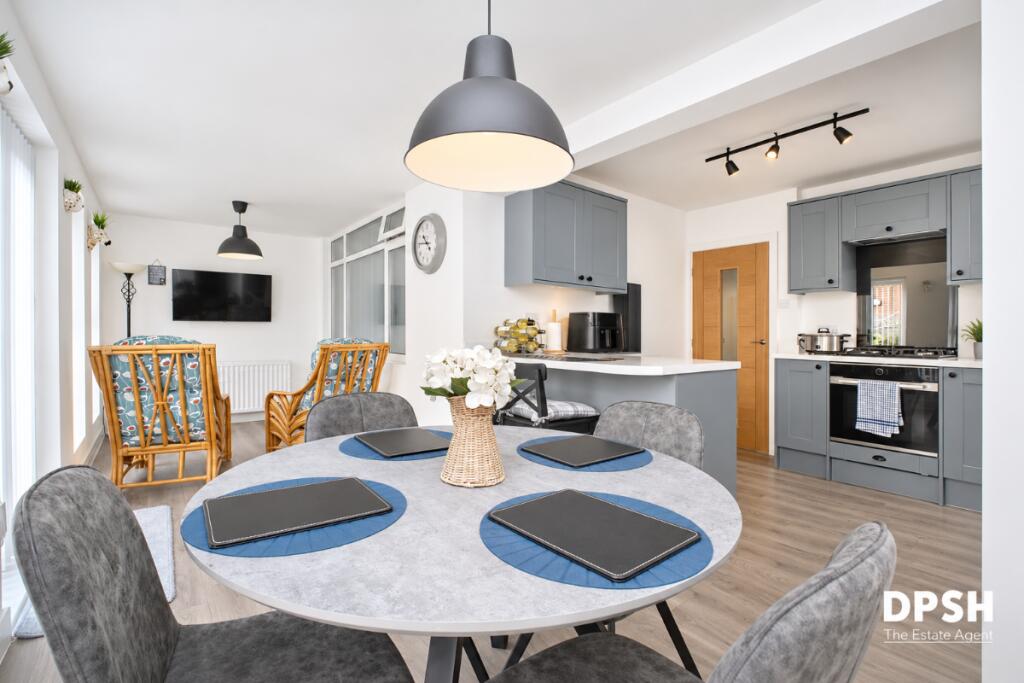
The rear extension provides an impressive addition to the property, creating a spacious open-plan area incorporating the kitchen, dining and additional living accommodation.
The fitted kitchen offers a range of contemporary wall and base units with coordinating work surfaces, integrated cooking appliances and a breakfast bar providing additional preparation space and informal seating.
The open-plan design allows plenty of room for a dining table and comfortable seating, making this a versatile space suitable for family meals, entertaining and everyday use.
Windows across the rear elevation, together with a further window to the side, provide excellent natural light, while centrally positioned French doors open directly onto the rear patio.
The extended accommodation provides a welcome alternative to the separate front lounge, giving the property two distinct living areas and offering flexibility to suit different lifestyles.
FIRST FLOOR
LANDING
Stairs rise from the entrance hallway to the first-floor landing, which provides access to both upstairs bedrooms.
BEDROOM TWO
The larger first-floor bedroom is a spacious double room benefiting from windows to both the front and rear elevations, allowing natural light to enter from two directions.
The room provides ample space for bedroom furniture and is finished in keeping with the neutral presentation found throughout the property.
BEDROOM THREE
The third bedroom is positioned to the side of the landing and benefits from a window overlooking the rear garden.
This room would make an ideal single bedroom, nursery, guest room or dedicated home office, depending on the requirements of the new owners.
OUTSIDE
FRONT GARDEN AND DRIVEWAY
To the front of the property is an attractive lawned garden with established planting, creating a pleasant approach to the home.
A driveway extends along the side of the property, providing off-street parking for multiple vehicles.
REAR GARDEN
The enclosed rear garden has been designed with ease of maintenance in mind, featuring a patio area providing space for outdoor furniture and seating.
Accessed directly from the French doors in the extended kitchen and living area, the patio provides a convenient setting for outdoor dining and entertaining.
The enclosed boundaries create a defined outdoor space that can be enjoyed throughout the warmer months.
LOCATION
Gildersome is a popular and well-established village situated between Morley and Birstall, offering a convenient location for those requiring access to Leeds, Bradford and the surrounding areas.
The village provides a selection of local shops, cafés, pubs and everyday amenities, together with schools and recreational facilities.
Morley town centre is a short drive away and offers a wider range of shops, supermarkets, restaurants and leisure facilities, while the nearby Birstall retail area provides further shopping and entertainment options.
The property is particularly well positioned for commuters, with convenient access to the M62 and M621 motorway networks, connecting to Leeds city centre and the wider West Yorkshire region.
EXPLORE MORE
This extended three-bedroom semi-detached bungalow offers a great combination of spacious accommodation, modern presentation and flexible living arrangements.
With a ground-floor double bedroom and shower room, separate lounge, extended open-plan kitchen and living area, two further bedrooms upstairs and the benefit of driveway parking and an enclosed garden, the property is well suited to a variety of buyers.
Take a look at our virtual tour and floor plans to explore the layout and appreciate the space this property has to offer.
Contact DPSH The Estate Agent to arrange your viewing.
Council Tax Band: C
Tenure: Freehold
What's included
Parking
TypeSemi-detached house
Living Area76 m²
Bedrooms3
Bathrooms1
HeatingGas
Location
Map loading soon
Neighborhood data on demand
Nearby essentials will load when this section comes into view.
Listed on
Mortgage calculator
Estimated monthly payment
1.655 €/mo
Down payment10 % · 33.425 €
33.425 €300.824 € loan
Term
Total repayable496.515 €
Interest rate4.40 %
Representative estimate · Landomo is not a mortgage broker. · Rates updated April 2026