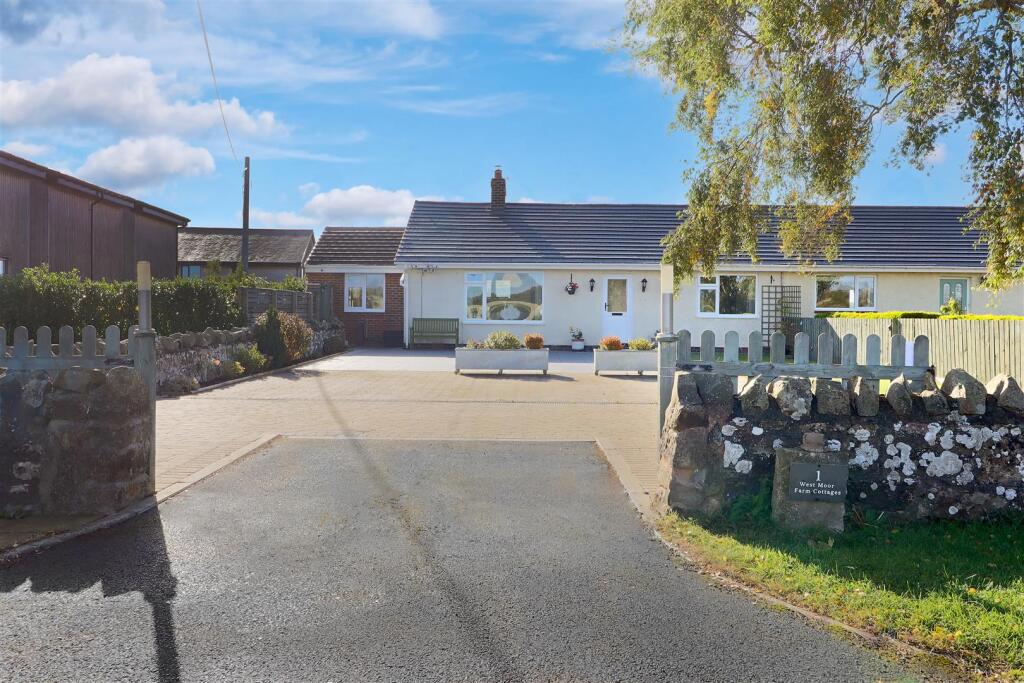
House for sale, 105 m²
Newcastle upon Tyne
3 bedrooms·1 bathroom
384.798 €
3.664 €/m²
Listed Oct 7, 2026
About this listing
Signature North East are delighted to welcome to the market this attractive three-bedroom semi-detached bungalow, ideally positioned within the peaceful and private setting of West Moor Farm Cottages, Felton, Morpeth. Surrounded by the beautiful Northumberland countryside, the property enjoys an enviable rural location whilst remaining exceptionally well connected. Felton is close by, with local amenities and eateries, whilst the A1 provides excellent access towards Morpeth, Alnwick, Newcastle and the wider North East. Amble, Druridge Bay, Burgham Park Golf Club and Northumberland Zoo are also within easy reach, offering a fantastic range of leisure and lifestyle opportunities.
Entering through the central hallway, you are welcomed into the living room via elegant double doors. Offering ample space for a range of furnishings, the room benefits from a charming fireplace and large window allowing an abundance of natural light. Continuing through to the kitchen/diner, you will find a range of wall and base units, generous worktop space and room for a dining table. Sliding doors provide direct access to the rear garden, whilst a useful utility room is also accessed from the kitchen. The kitchen further benefits from integrated appliances, including a double oven and hob.
The accommodation continues with three bedrooms. Bedroom one is exceptionally spacious and comfortably accommodates a king-size bed alongside additional furnishings, whilst bedroom two also offers ample space for a king-size bed and further furniture. Bedroom three is well suited to a single bedroom, home office or dressing room, depending on the needs of the new owner. Completing the accommodation is the well-appointed bathroom, featuring a bathtub, separate shower cubicle, hand basin and WC.
Living Room - 4x 5.1 (13'1"x 16'8") -
Kitchen / Diner - 4 x 5.7 (13'1" x 18'8") -
Utility Room - 2.00 x 2.90 (6'6" x 9'6") -
Bedroom One - 4 x 4 (13'1" x 13'1") -
Bedroom Two - 3.8 x 3 (12'5" x 9'10") -
Bedroom Three - 2.7 x 2.4 (8'10" x 7'10") -
Bathroom - 2.7 x 2.5 (8'10" x 8'2") -
Externally, the property enjoys a generous front garden with a substantial patio area and parking for approximately four to five vehicles, whilst the rear garden is mainly laid to lawn and complemented by a patio area and a charming summerhouse, providing the perfect spot to relax and enjoy the attractive countryside views. A further side yard with patio offers additional outdoor space, while a detached garage provides useful storage.
What's included
Terrace
Garden
Garage
Fireplace
TypeSemi-detached house
Living Area105 m²
Bedrooms3
Bathrooms1
HeatingGas, Wood Burner
Location
Map loading soon
Neighborhood data on demand
Nearby essentials will load when this section comes into view.
Listed on
Mortgage calculator
Estimated monthly payment
1.905 €/mo
Down payment10 % · 38.480 €
38.480 €346.318 € loan
Term
Total repayable571.603 €
Interest rate4.40 %
Representative estimate · Landomo is not a mortgage broker. · Rates updated April 2026