House for sale
Brighton
3 bedrooms·1 bathroom
323.565 €
Listed Nov 2, 2026
About this listing
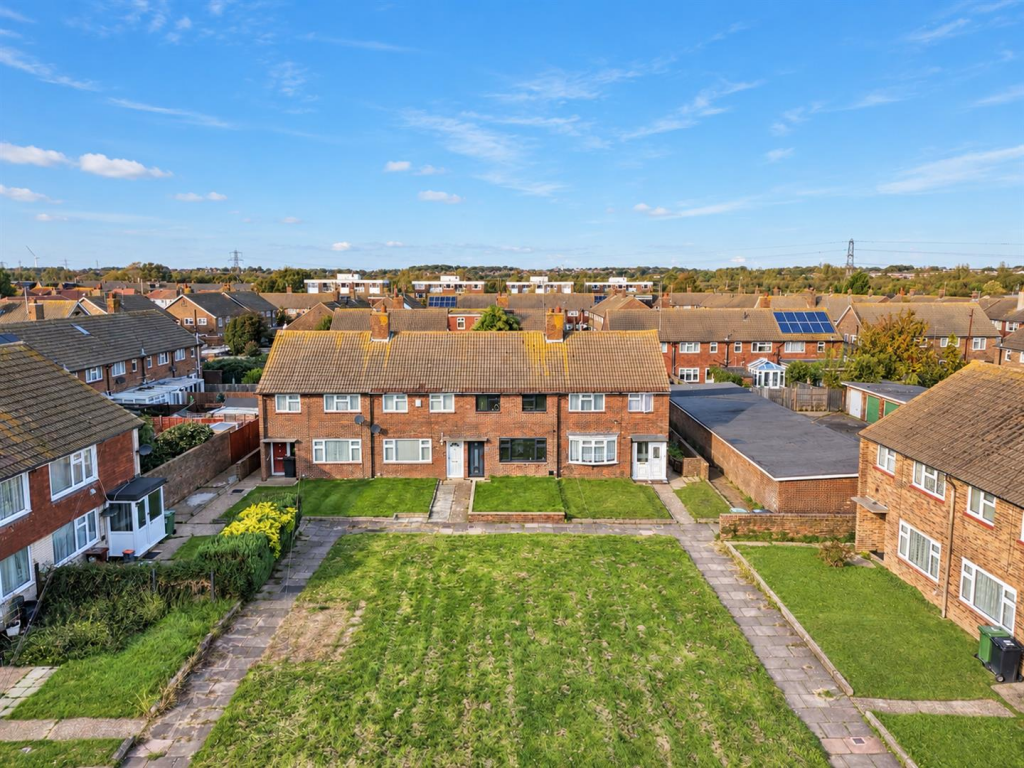
An immaculately presented three bedroom terraced house occupying a pedestrianised position in Penshurst Close, overlooking a generous lawned area with no passing traffic directly to the front. Offering stylish, modern accommodation throughout, the property features a modern kitchen with undercounter lighting, a breakfast bar and double doors opening onto a landscaped, paved rear garden. Upstairs are three bedrooms and a contemporary family bathroom. Conveniently positioned close to Hampden Park railway station, local schools, shops and superstores, as well as Hampden Park itself, this lovely home would make an ideal first purchase or family home.
Entrance - uPVC double glazed front door to -
Hallway - Radiator.
Lounge - 4.47m x 3.33m (14'8 x 10'11) - Radiator. Understairs storage cupboard. Double glazed window to front aspect
Fitted Kitchen/Diner - 4.55m x 2.39m (14'11 x 7'10 ) - Range of wall & base units with solid wood block work surfaces incorporating a breakfast bar. Built-in gas hob, oven under and extractor hood over. Inset one and a half bowl sink with drainer. Radiator. Double glazed window and patio doors to rear aspect.
Stairs From Ground To First Floor Landing: - Loft access (not inspected).
Bedroom 1 - 3.66m x 2.67m (12'0 x 8'9 ) - Radiator. Double glazed window to rear aspect.
Bedroom 2 - 3.25m x 2.51m (10'8 x 8'3 ) - Radiator. Double glazed window to front aspect.
Bedroom 3 - 1.98m x 1.93m (6'6 x 6'4) - Radiator. Double glazed window to front aspect.
Modern Bathroom/Wc - Suite comprising panelled bath with shower over. Low level WC. Wash hand basin set in vanity unit. Heated towel rail. Frosted double glazed window.
Outside - Rear Garden: Enclosed by fenced boundaries with gated rear access, paved patio area and outbuilding with double glazed door.
Front Garden: Laid to lawn with pathway leading to the front door.
Epc = D -
Council Tax Band = B -
What's included
Terrace
Garden
TypeTerraced house
Bedrooms3
Bathrooms1
Energy ClassD
HeatingAsk Agent
Location
Map loading soon
Neighborhood data on demand
Nearby essentials will load when this section comes into view.
Listed on
Mortgage calculator
Estimated monthly payment
1.602 €/mo
Down payment10 % · 32.357 €
32.357 €291.208 € loan
Term
Total repayable480.643 €
Interest rate4.40 %
Representative estimate · Landomo is not a mortgage broker. · Rates updated April 2026