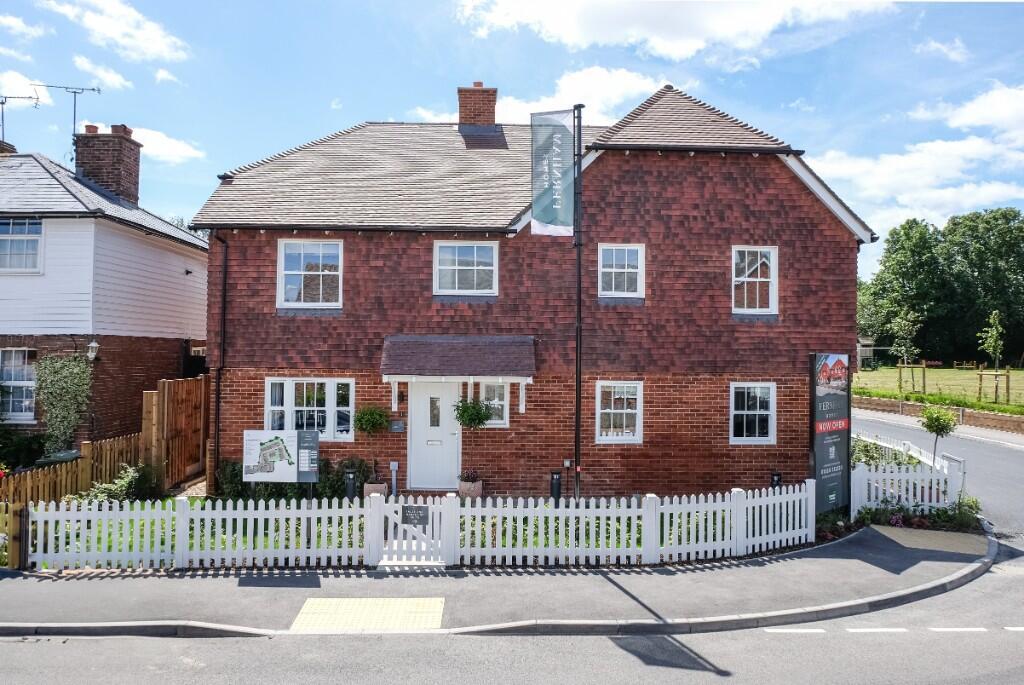
House for sale, 89 m²
Rochester
3 bedrooms
531.483 €
5.972 €/m²
Listed Oct 14, 2026
About this listing
The Fairfield
The Fairfield is a traditional semi-detached home with off-road parking for two cars, offering 953 sqft of thoughtfully designed living space.
On the ground floor, the open-plan kitchen and dining area forms the heart of the home, complete with breakfast bar and doors opening onto an Indian sandstone patio and turfed rear garden. The separate living room at the front of the property provides a calm and comfortable space to relax. A cloakroom and hallway storage cupboard add everyday practicality.
Upstairs, the principal bedroom benefits from fitted wardrobes and a contemporary en suite. Bedroom two is a generous double, while bedroom three offers flexibility as a single bedroom, nursery or home office, served by the family bathroom.
Compact yet carefully considered, The Fairfield is ideal for first-time buyers, young families or downsizers seeking low-maintenance modern living.
Living in Sutton Valence
Set within almost eight acres of landscaped open space, incorporating an art trail and three acres of newly planted woodland with 3,000 new trees, Fernham Homes at Sutton Valence offers a village lifestyle shaped by nature and thoughtful design. New amenities, including a food convenience store, Post Office and doctor's surgery, will create a thriving local hub, while the renowned Sutton Valence Prep School and Senior School are all just minutes away.
Enjoy village favourites such as The Kings Head and Queens Head, plus nearby The Potting Shed. With Leeds Castle, The Ridge Golf Club and Maidstone close by, and direct trains from Headcorn railway station to London in just over an hour, it perfectly balances countryside calm with connectivity.
The Fernham Difference
At Sutton Valence, every Fernham home includes an all-inclusive specification, meaning your home is ready to live in from day one.
Kitchens feature slimline quartz worktops with aluminium composite splashback, undermount quartz composite sink and classic dual lever mixer tap in gunmetal finish, alongside fully integrated Bosch appliances.
Bathrooms and ensuites showcase bespoke locally handmade vanity furniture with quartz worktops, Amtico checkerboard flooring and polished chrome brassware, creating a refined yet timeless finish.
Underfloor heating to the ground floor, air source heat pump and EV charging ensure modern efficiency, while a 10-year Premier Guarantee warranty and 2-year Fernham Homes customer service support provide continued peace of mind.
Fernham Homes is an award-winning Kent-based housebuilder, including national recognition as WhatHouse? Best Small Housebuilder 2025, delivering design-led homes with enduring quality.
All homes are freehold and will contribute towards the maintenance of the managed areas by way of an estate charge, approximately £454 per annum. All imagery shown is indicative. Photography may include show homes and may not represent the exact home listed. Please confirm external and internal finishes with the sales team.
What's included
Parking
TypeSemi-detached house
Living Area89 m²
Bedrooms3
HeatingElectric, Double Glazing, Air Source Heat Pump, Underfloor Heating, Under Floor
Location
Map loading soon
Neighborhood data on demand
Nearby essentials will load when this section comes into view.
Listed on
Mortgage calculator
Estimated monthly payment
2.632 €/mo
Down payment10 % · 53.148 €
53.148 €478.335 € loan
Term
Total repayable789.499 €
Interest rate4.40 %
Representative estimate · Landomo is not a mortgage broker. · Rates updated April 2026