House for sale, 115 m²
Northampton
3 bedrooms·1 bathroom
461.741 €
4.015 €/m²
Listed Sep 22, 2026
About this listing
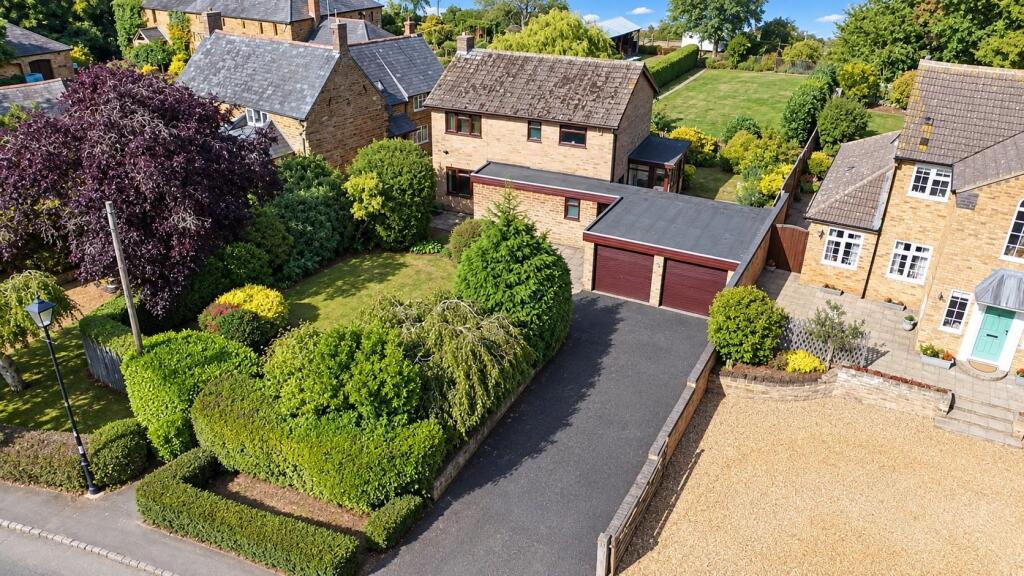
O'Riordan Bond is delighted to offer this rarely available individually built three bedroom detached home with double garage. Offered for sale with no onward chain, the property is nestled in the pretty village of Mears Ashby, on a good size private mature plot, with views to the front and rear of the property. With a good size open plan sitting/dining room and three double bedrooms, the property offers versatile living space that requires updating.
Accommodation comprises entrance hall, cloakroom/WC, open plan sitting/dining room, good size kitchen/breakfast room, utility room, first floor landing, master bedroom, two further double bedrooms and a family bathroom.
Outside, the property is set back from the road with double wdith driveway leading to a double garage and has a large mature private front garden with lawn and with access to the front of the property. The established enclosed rear garden has a lawn area with mature planting and stone walling with views over fields and a large patio area with rear access and personal door to the double garage. The property has replacement double glazing and there is gas to the property yet requires a heating system. (C/1234/M)
Mears Ashby is a sought after pretty village with good primary school, village pub, lovely walks and amenities close by at Earls Barton and Beckworths. There is easy access to the A45, M1, A14 and the neighbouring towns of Wellingborough and Northampton.
* TENURE - Freehold
* COUNCIL TAX BAND - E
Entrance Hall -
Cloakroom/Wc -
Sitting Room - 6.45m x 4.09m (21'2 x 13'5) -
Dining Room - 3.78m x 2.87m (12'5 x 9'5) -
Kitchen/Breakfast Room - 3.78m x 3.58m (12'5 x 11'9) -
Utility Room - 3.78m x 2.18m (12'5 x 7'2) -
Bedroom 1 - 4.19m x 3.10m (13'9 x 10'2) -
Bedroom 2 - 4.19m x 2.59m (13'9 x 8'6) -
Bedroom 3 - 3.78m x 2.59m (12'5 x 8'6) -
Bathroom -
What's included
Garden
Garage
Parking
TypeDetached house
Living Area115 m²
Bedrooms3
Bathrooms1
HeatingGas Central
Location
Map loading soon
Neighborhood data on demand
Nearby essentials will load when this section comes into view.
Listed on
Mortgage calculator
Estimated monthly payment
2.286 €/mo
Down payment10 % · 46.174 €
46.174 €415.567 € loan
Term
Total repayable685.900 €
Interest rate4.40 %
Representative estimate · Landomo is not a mortgage broker. · Rates updated April 2026