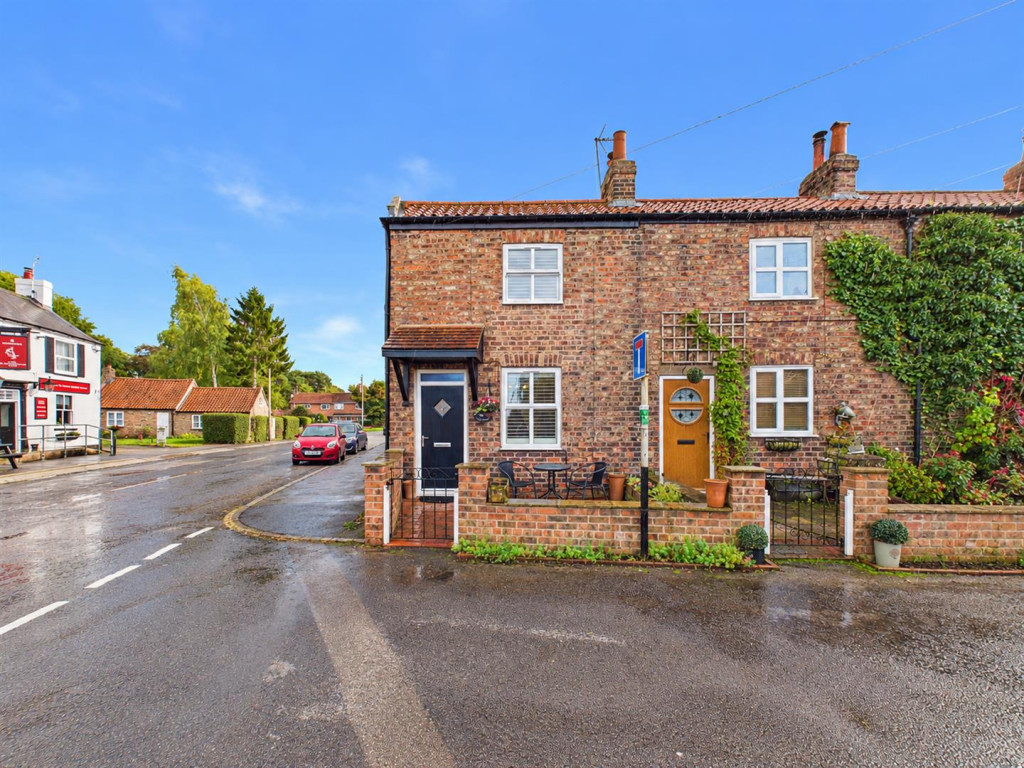
House for sale
York
2 bedrooms·1 bathroom
279.669 €
Listed Oct 19, 2026
About this listing
A charming two bedroom forecourted cottage situated in the quiet and picturesque village of Naburn, south of York, with convenient access to the A19, A64 and York Designer Outlet. Located on Maypole Grove, the property enjoys views towards the River Ouse and retains plenty of character, complemented by the benefit of uPVC double glazing. The accommodation briefly comprises a lounge with feature log burner and exposed beams, a breakfast kitchen, first-floor landing, two bedrooms and a three piece house bathroom. Externally, there is a good sized front forecourt, while to the rear is a courtyard area with useful storage spaces. This well cared for home offers character and a pleasant village setting, with an accompanied viewing recommended to fully appreciate what it has to offer.
Lounge - 3.38m x 4.47m (11'1 x 14'8) - Composite entrance door, uPVC windows to front, radiator, TV point, power points, log burner with tiled hearth and surround, exposed timber beams, stairs to first floor. Oak flooring.
Breakfast Kitchen - 1.98m c 5.51m (6'6 c 18'1) - uPVC windows to side and rear, composite door to rear, exposed timber beams, fitted wall and base units with counter tops, stainless steel sink with mixer tap, electric oven and hob, space and plumbing for appliances, radiator, power points. Tiled flooring.
First Floor Landing - Carpet. Doors to
Bedroom 1 - 2.67m x 3.40m (8'9 x 11'2) - uPVC window to front, fitted storage, period fire with surround, electric heater, power points. Carpet.
Bedroom 2 - 1.93m x 3.68m (6'4 x 12'1) - uPVC window to side, storage cupboard, electric heater, power points. Carpet.
Bathroom - 1.32m x 1.83m (4'4 x 6'0) - Velux to rear, panelled bath, wash hand basin, low level WC, part tiled walls.
Outside - Front paved driveway. Rear gravelled courtyard with storage areas.
Agents Note: - To be able to purchase a property in the United Kingdom all agents have a legal requirement to conduct Identity checks on all customers involved in the transaction to fulfil their obligations under Anti Money Laundering regulations. A charge to carry out these checks will apply. Please ask our branch for further details.
What's included
Parking
Fireplace
TypeSemi-detached house
Bedrooms2
Bathrooms1
HeatingAsk Agent
Location
Map loading soon
Neighborhood data on demand
Nearby essentials will load when this section comes into view.
Listed on
Mortgage calculator
Estimated monthly payment
1.385 €/mo
Down payment10 % · 27.967 €
27.967 €251.702 € loan
Term
Total repayable415.438 €
Interest rate4.40 %
Representative estimate · Landomo is not a mortgage broker. · Rates updated April 2026